Toolmaking and part production in our own factories

Manufacturing Capabilities

WOKE Molds builds molds in our factory in Dongguan and produces parts in our molding plant in Shenzhen, with CNC machining on the same equipment. Explore the equipment available for your part and the drawing, material and inspection details we use to confirm a fit.

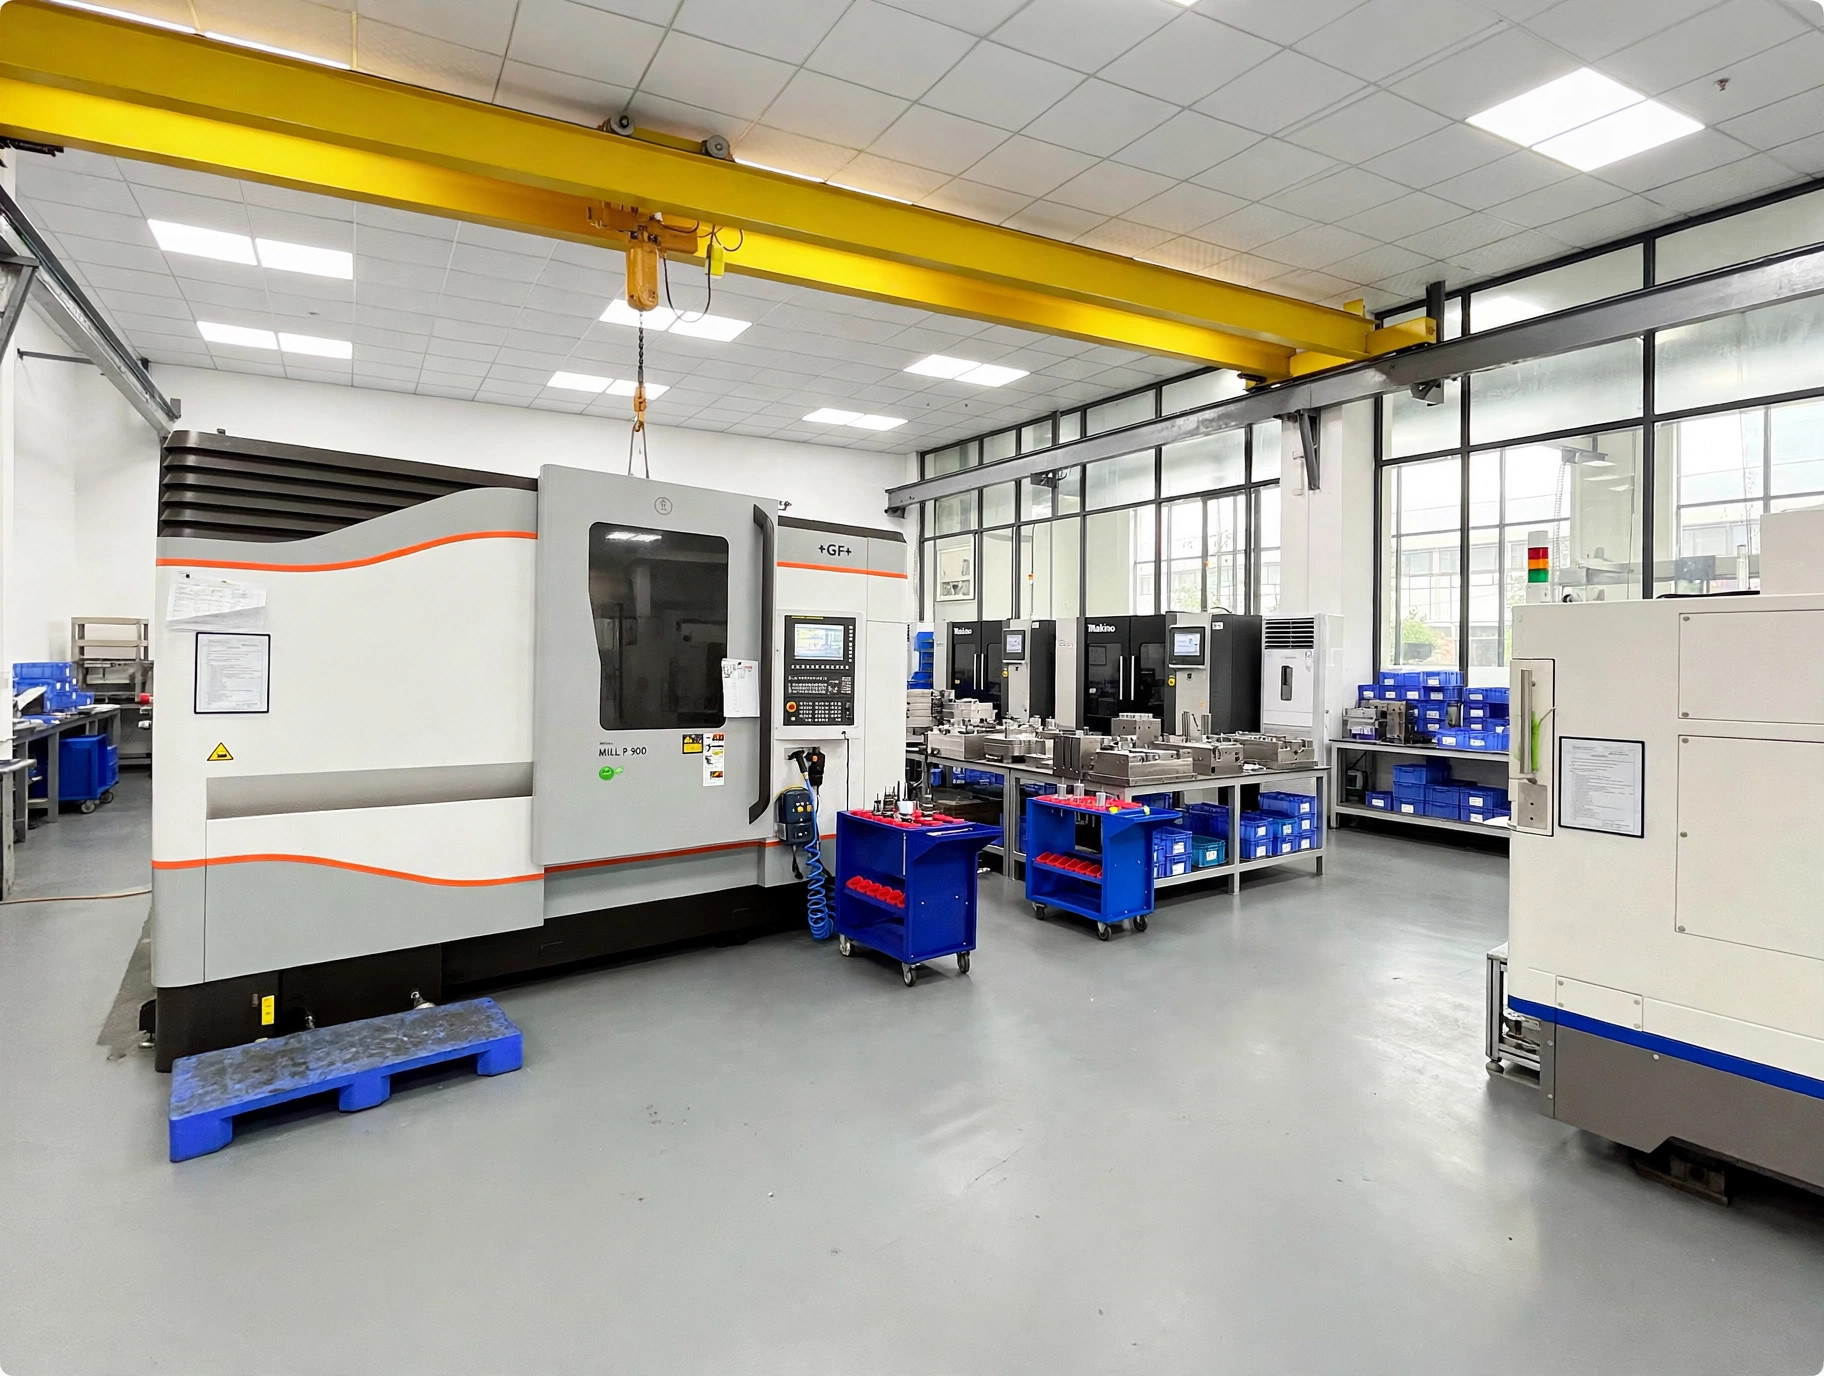
Makino machining centers in the WOKE Molds factory in Dongguan
Machining centers in our Dongguan factory.

Choose a starting point

What are you looking to make?

Choose the item you need delivered. Each brief explains which details to send, what to include in the quotation and which constraints to check first.

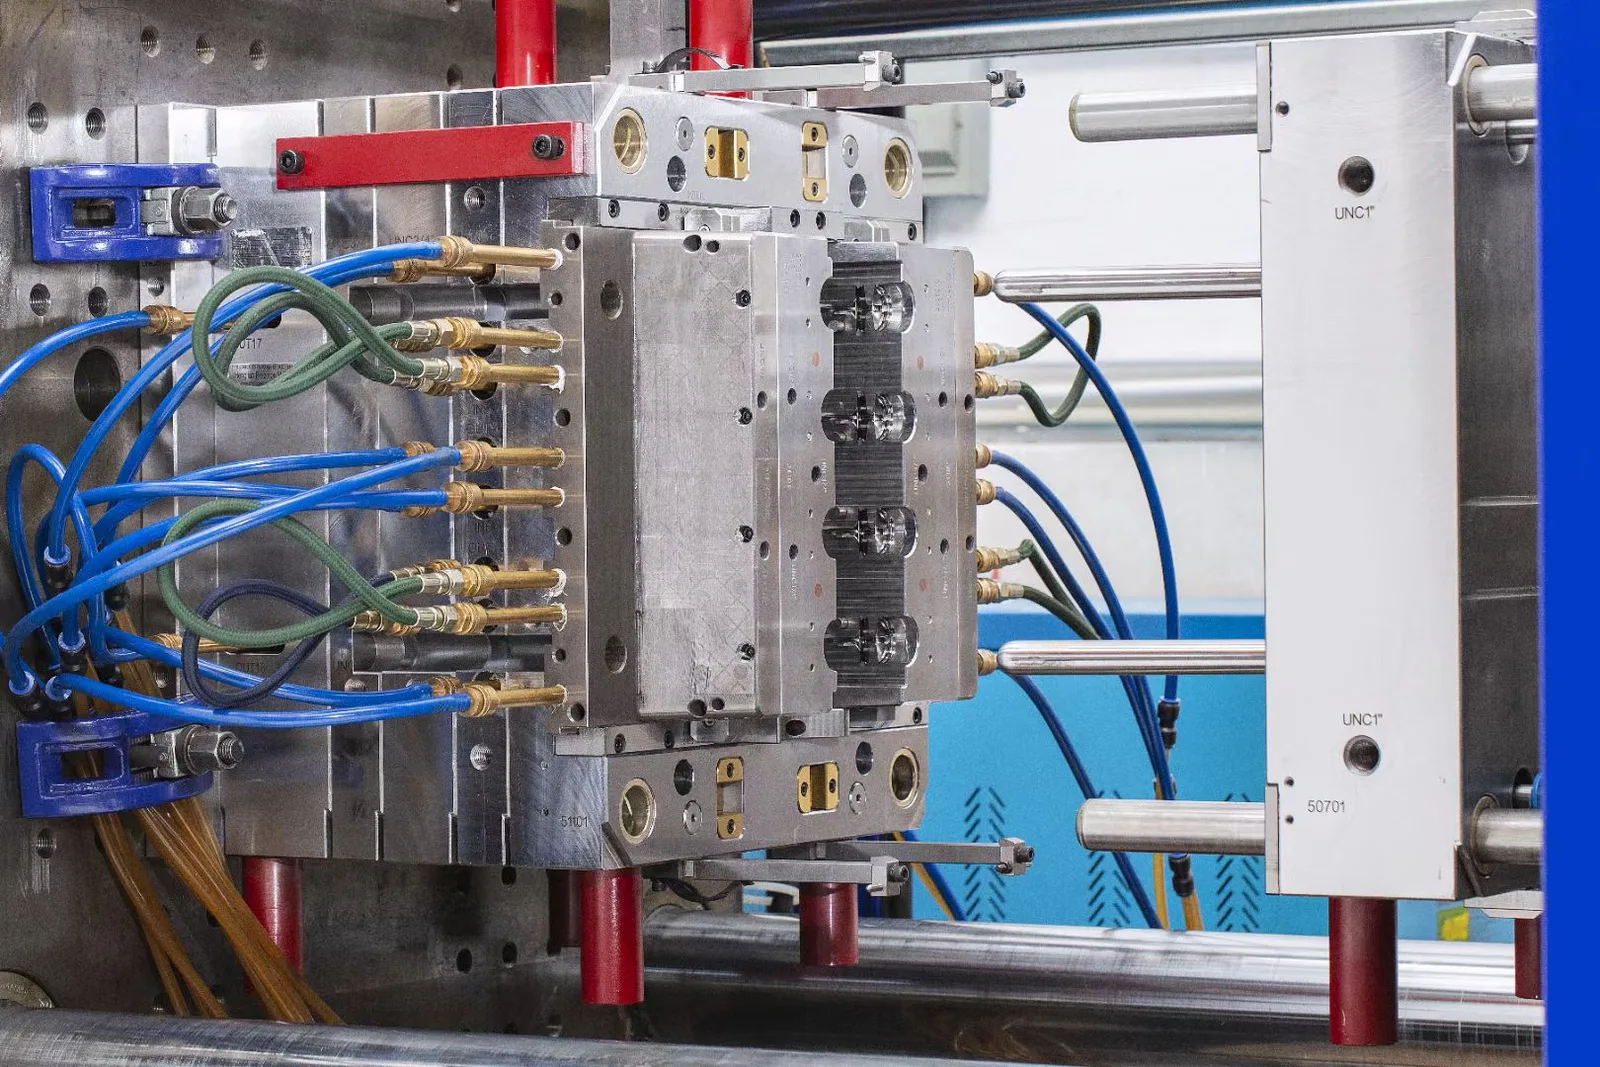
Injection mold installed between press platens with connected hoses
Mold installed in a press for setup or trial.

Tooling route

Injection mold manufacturing

We build single- and multi-cavity molds, including tools with side actions, unscrewing cores and inserts. For two-shot or overmolding tools, identify the material interface and the transfer method on the receiving press.

Useful inputs

Part 3D and 2D revisions, resin and shrinkage basis, cavity target, annual volume, receiving press, mold standard, appearance and critical features.

Output to agree

Mold design, agreed DFM and approval points, trial plan, acceptance evidence and tool handover scope.

Check early

Press platen and tie-bar clearance, daylight and mold-height range, ejector pattern and travel, locating ring, nozzle, shot capacity and material demand.
Explore injection mold manufacturing Discuss this project
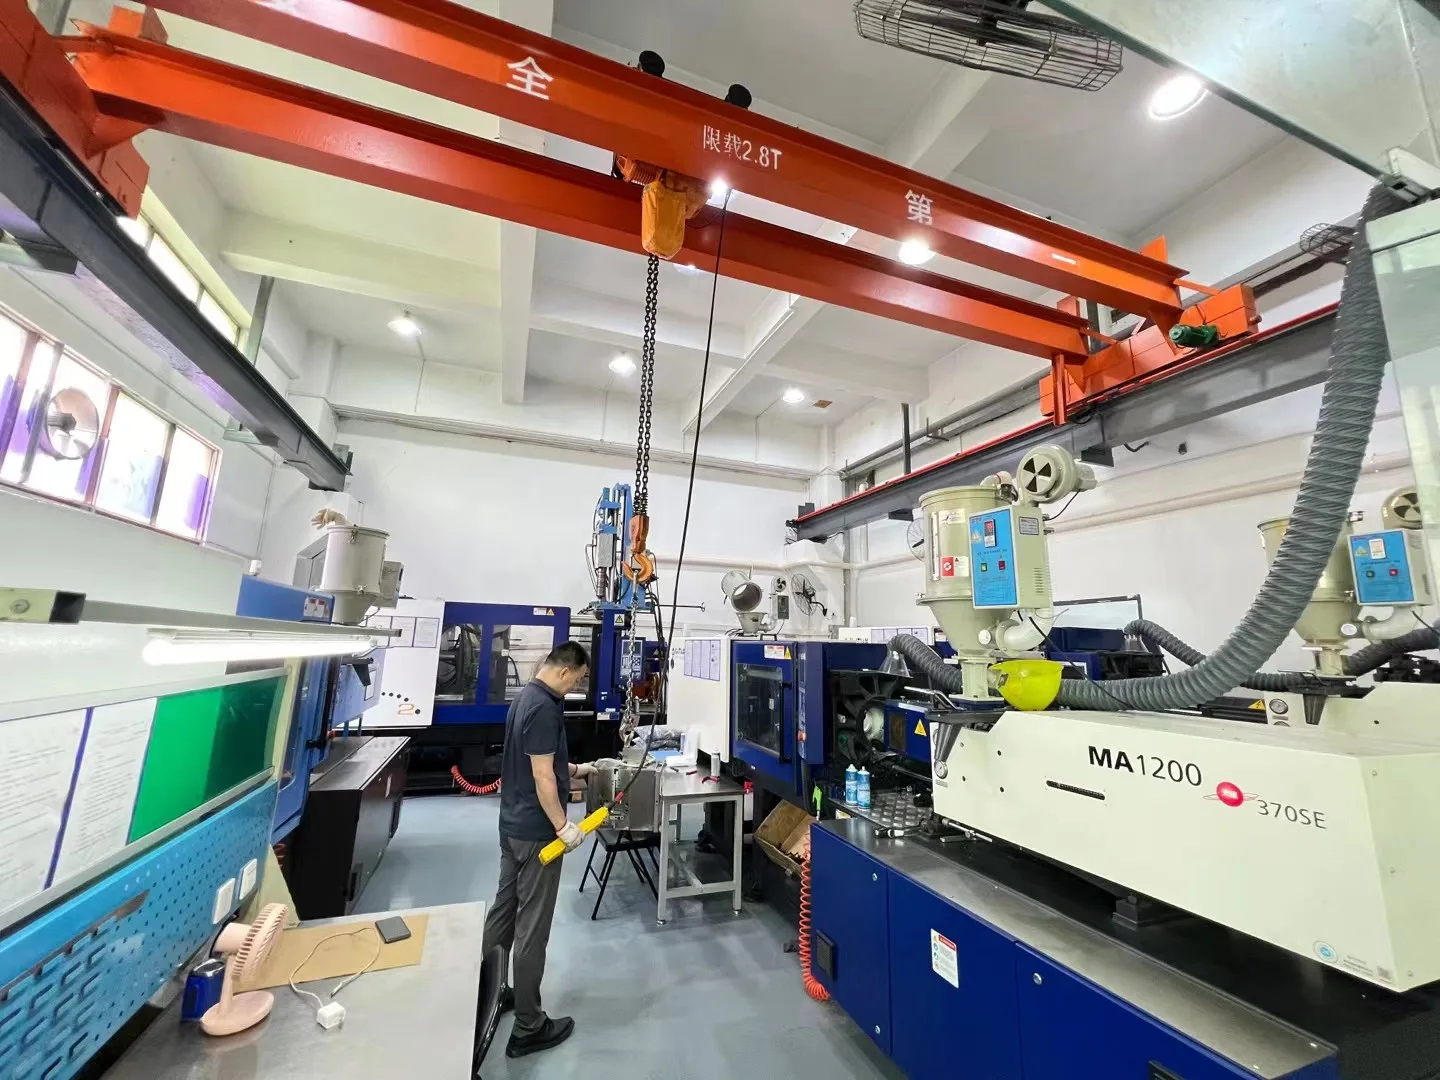
Injection molding workshop with several presses, feed units and an operator
Injection molding presses and feed units in a production workshop.

Production route

Plastic injection molding

Production routes include single-material molding, two-shot molding, molding around metal inserts and overmolding a supplied or molded substrate. Identify who supplies the insert or first-shot part and which surfaces must stay exposed.

Useful inputs

Resin grade and color, 3D model and released drawing, appearance zones, quantity and forecast, insert details, assembly interfaces and inspection needs.

Output to agree

Part acceptance criteria, tooling responsibility, trial feedback, production basis, packaging and any required reports.

Check early

Wall transitions, ribs and bosses, draft, warp-sensitive dimensions, gate and ejector marks, insert retention, cycle assumptions and material handling.

Capacity context A Haitian 250 T two-shot press runs mold trials in our Dongguan factory. Our Shenzhen plant has 41 production presses from 30 to 380 tons, 5 of them two-shot. For a two-shot part, check both shot requirements, the transfer or rotation arrangement and the mold interfaces on the intended production press.

Explore plastic injection molding Discuss this project
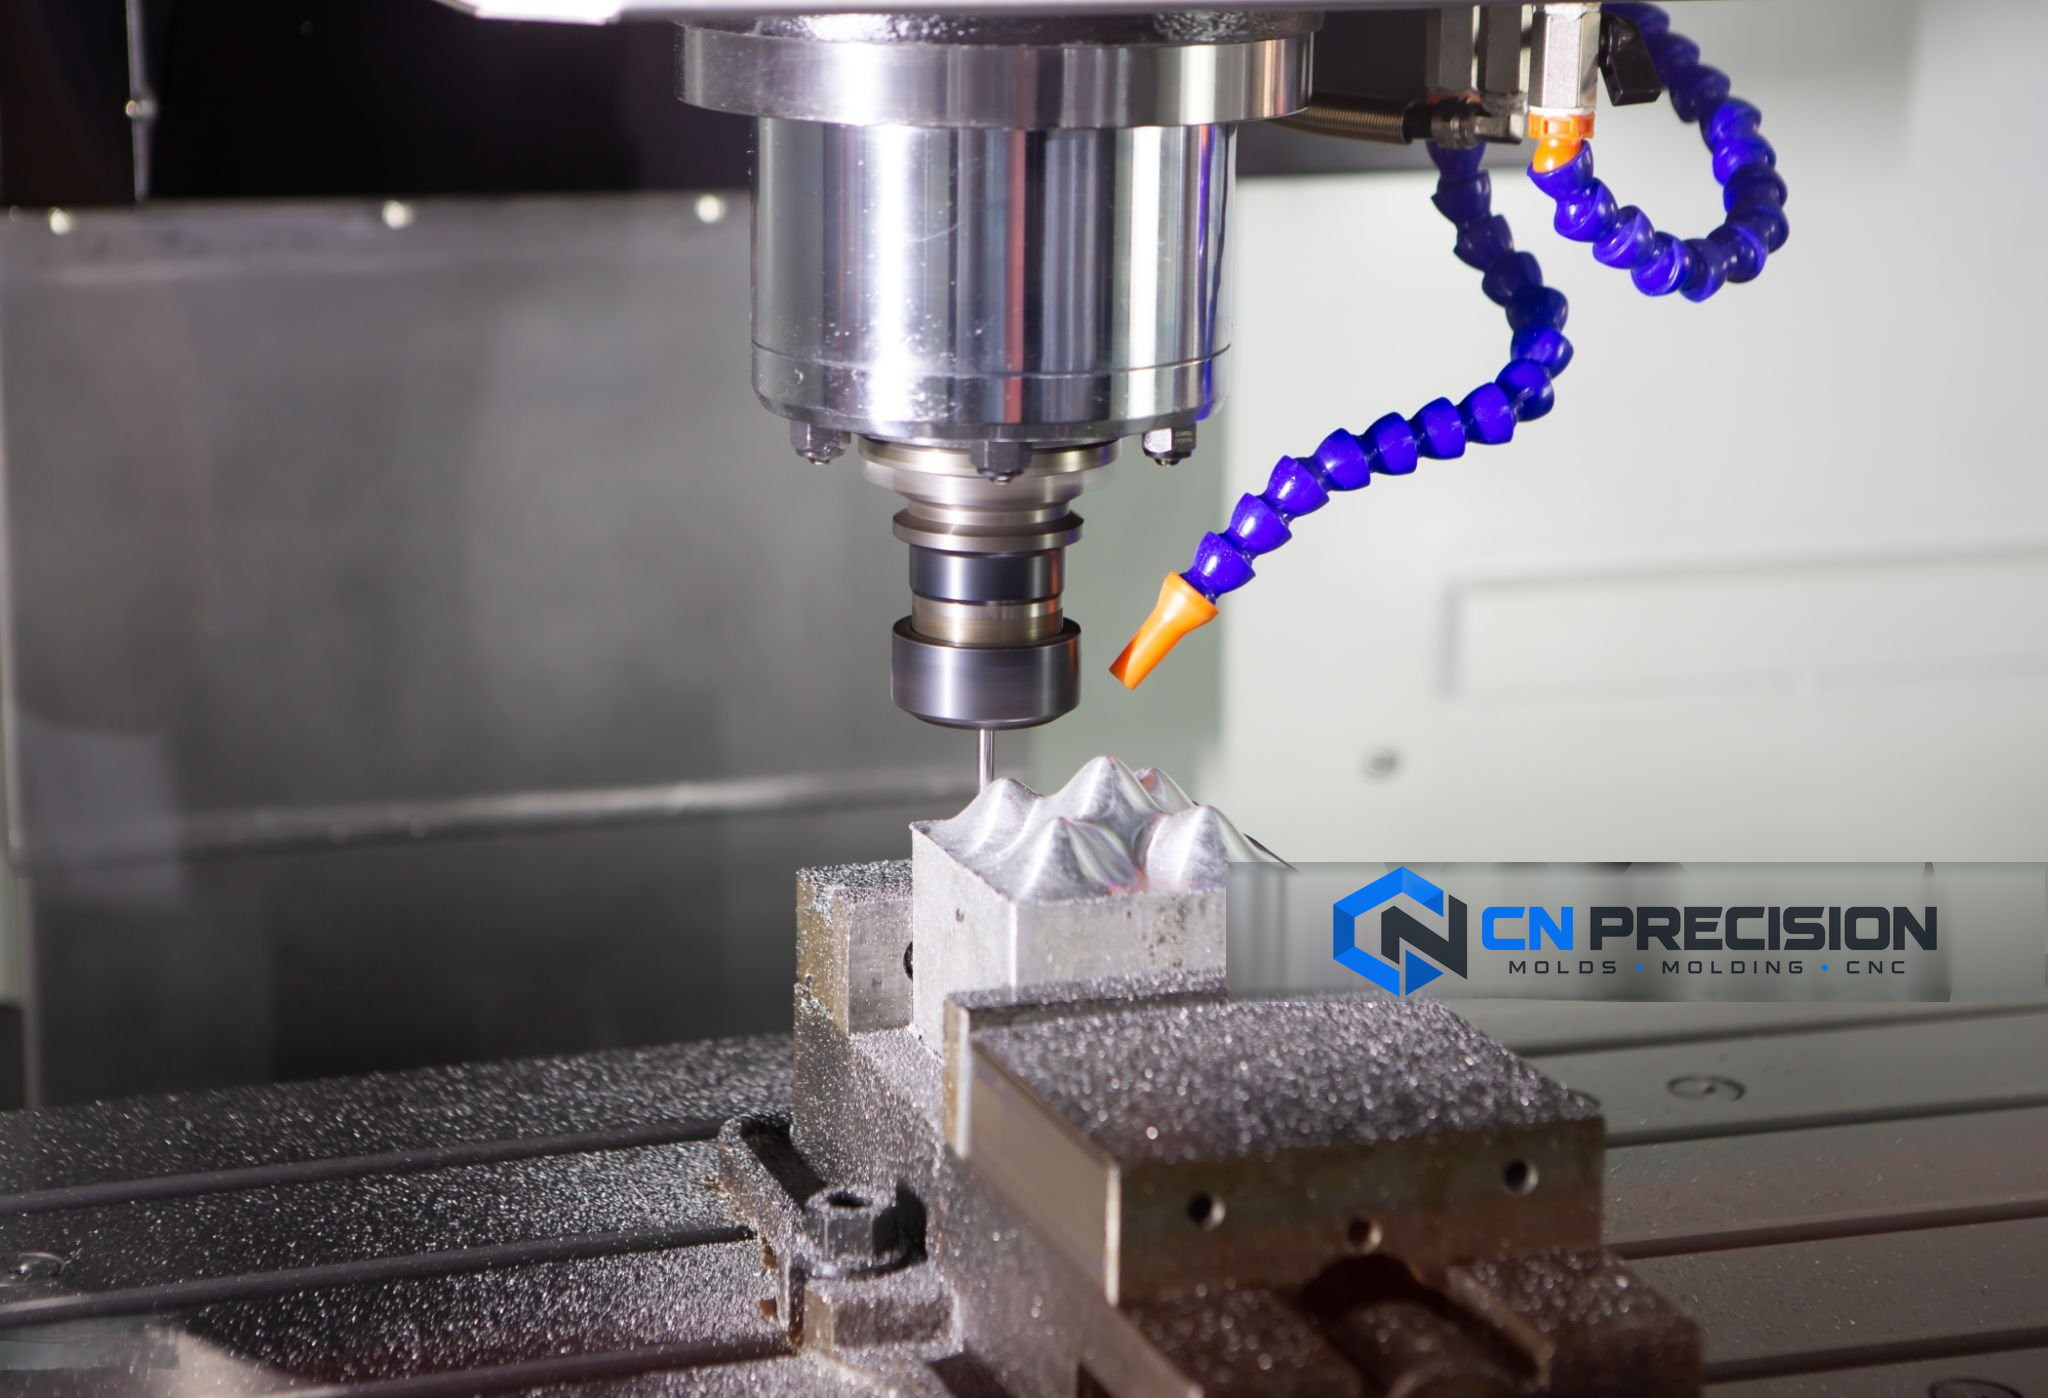
Contoured metal part held in a vise beneath a milling spindle
Contoured work held beneath a milling spindle.

Direct part route

Independent CNC machining

Order machined components directly from a drawing. Shafts and sleeves typically begin on a lathe. Plates, housings and contoured blocks usually start on a mill. A cross-hole or flat on a turned shaft adds a setup or a driven-tool operation to review.

Useful inputs

Send the model and drawing revision, stock grade, quantity and datum scheme. Aluminum, stainless steel, tool steel and engineering plastics such as POM or PEEK each need a different cutting and finishing plan.

Output to agree

Material and process plan, agreed dimensional acceptance, surface treatment sequence, inspection records and packaging scope.

Check early

Tool access, wall thickness, clamping faces, distortion, burr-sensitive edges and dimensions that change after anodizing or another finish.

Explore CNC machining services Discuss this project

Equipment reference

Match the machine to the feature

Start with the features that control function. A pocket may fit within the machine travel yet leave too little room for a cutter and holder to reach its floor. We check the part, its fixture and the tool approach together before quoting.

How the design review defines route and acceptance
5-axis milling

Makino D500

For multi-face and contoured work where a 5-axis setup can reduce re-clamping or improve tool access. Suitability depends on the actual part, fixture and toolpath.

Vertical machining

Makino V33i · 650 × 450 × 350 mm travel

Nominal X, Y and Z travel for core, cavity and insert machining. Allow space for the setup and cutter approach.

Vertical machining

Makino F5

High-speed 3-axis milling for suitable mold components and precision parts, subject to drawing, setup and tool-access review.

EDM

Makino wire-cut and sinker EDM

Wire EDM cuts through-profiles where the wire can pass through conductive material. Sinker EDM uses a shaped electrode to form blind recesses and cavity details that a milling cutter cannot reach.

Grinding

Okamoto surface and cylindrical grinding

Surface grinding finishes reference faces. Cylindrical grinding addresses shaft and bush surfaces. Identify the reference features and grinding allowance on the drawing.

Inspection

Leader CMM · 1200 × 1000 × 800 mm travel

These figures describe measuring-axis travel. The probe must reach the specified feature with the part held on its agreed datums.

Finished-part tolerance is set feature by feature from the drawing, material, process route, measurement method and agreed acceptance plan. Confirm critical dimensions and required evidence with the project review.

Material, finish and verification

Small decisions that change the process

Specified finishes such as anodizing, plating or painting are arranged per project. Mark the condition in which the part must pass inspection, especially for a bore after anodizing or a molded feature after conditioning.

Aluminum and anodizing

Anodizing adds a coating that can change a close fit or thread. Specify alloy and temper where known, name the finish, mark threads, bores and electrical contact areas to mask, and define critical dimensions in the finished, anodized condition.

Injection-molded plastics

Resin grade and conditioning affect shrinkage and warp. Name the exact grade and color, identify thin walls, ribs, visible surfaces and weld-line limits, then mark the molded dimensions and assembly fits that need inspection.

Before production release

Make acceptance measurable

Identify the drawing revision, critical features, datums, surface condition and required test method. Set the sampling basis and required records, then name who approves deviations. Inspection evidence and delivery timing are agreed for the project.

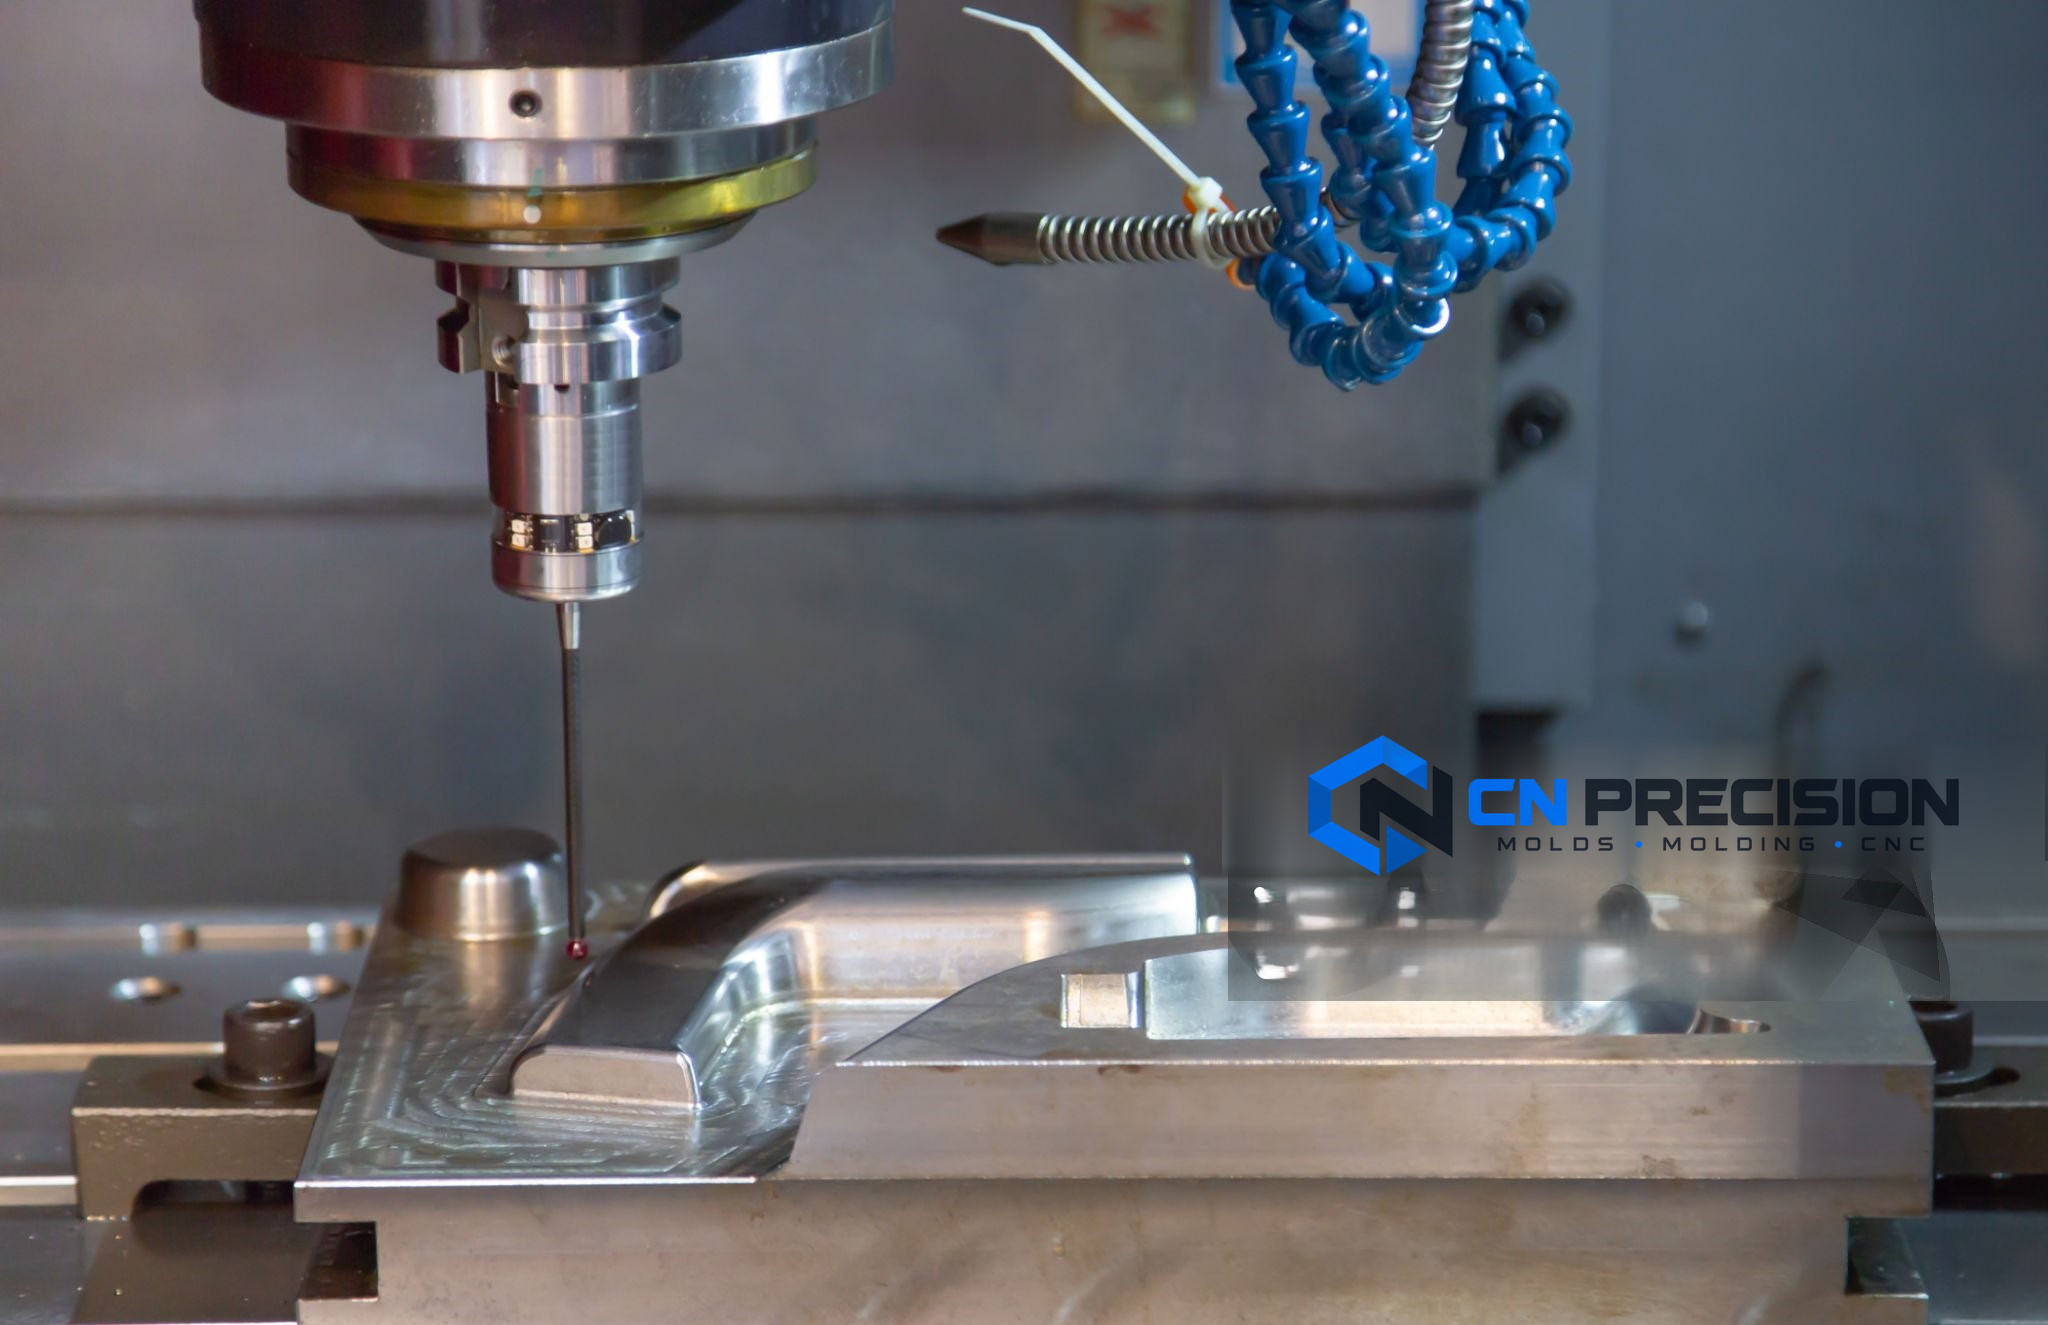
Machine probe positioned above a machined plate with pocket features
On-machine probing checks a feature during machining.

Practical questions

Before you send a brief

It is fine to start with an incomplete drawing or an uncertain route. Show what is known and mark open decisions.

Read Engineering & DFM
Can you review a part before the design is final?

Yes, a preliminary review can identify manufacturing questions, missing inputs and route considerations. It does not replace released drawings, formal design approval or physical validation. The review scope and deliverables are agreed with the project.

Do the listed machine dimensions mean my part will fit?

No. Axis travel is only a reference. Workholding, tool access, clearances, part orientation, fixturing and process strategy determine usable capacity. Share the model and critical setup constraints for a feasibility check.

Can you meet a specified tolerance or provide inspection records?

Share the drawing revision, datum scheme, critical dimensions, material and finish condition, plus the required measurement method. We review each critical feature against the proposed machining and measurement setup. Agree the sample size and any first-article or dimensional report in the quotation.

What should I send for a quotation discussion?

Send a 2D drawing and 3D model if available, revisions, material or grade, quantity, target delivery window, finish, critical features and acceptance requirements. For molds, add the receiving press and cavity target.

Project review

Send your drawing for a capability review.

Tell us which route you are considering and what the component must do. We can identify which manufacturing and acceptance details still need agreement.

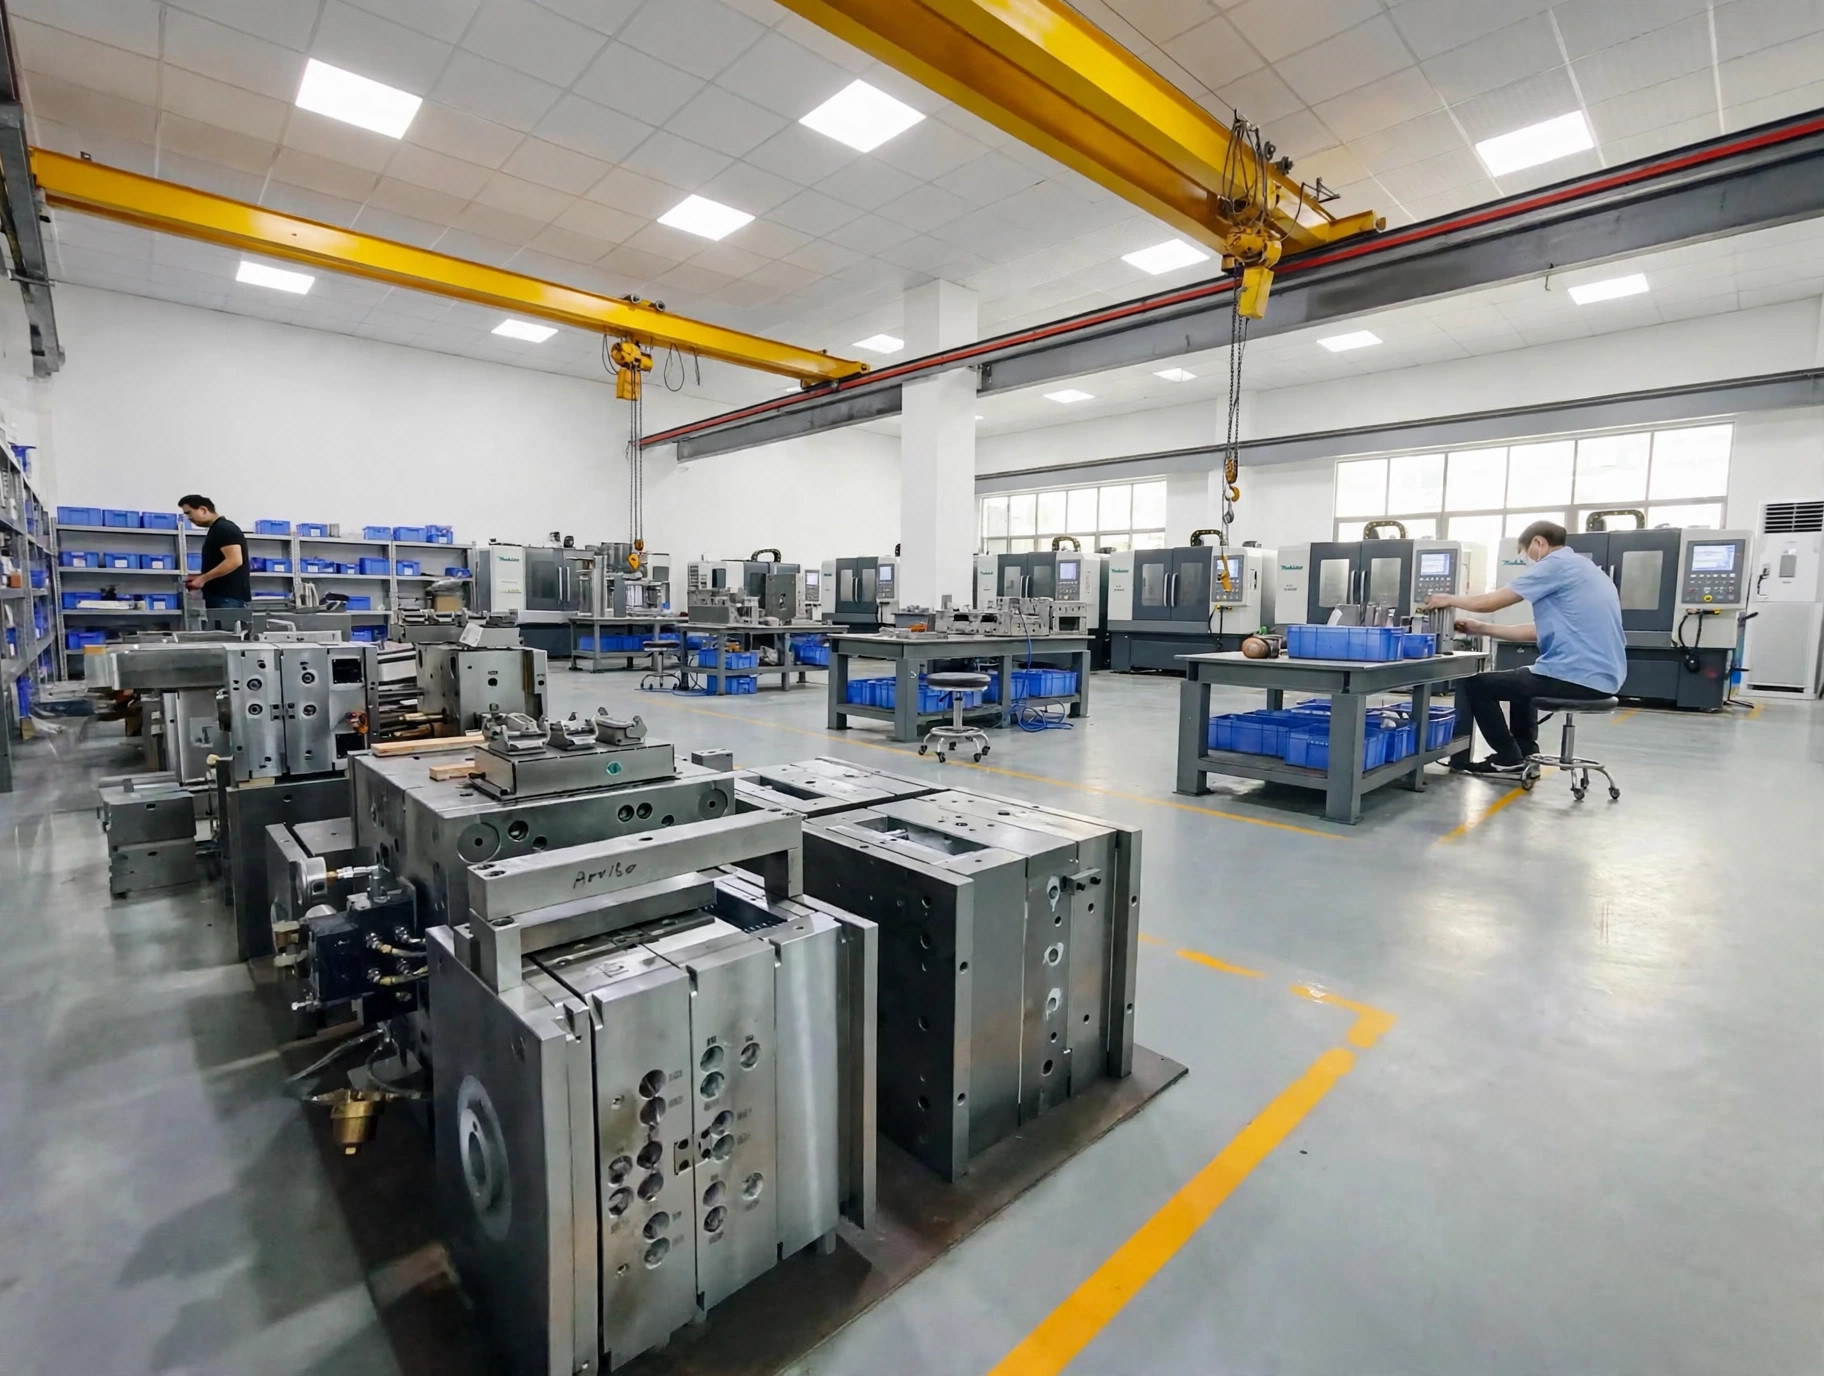
Mold assemblies and technicians at workshop benches
Mold assemblies and technicians at workshop benches.

Have 3D models or 2D drawings? Email your files to peter@wokemolds.com.

Please review our Privacy Policy before sending project details.