WOKE Molds · Manufacturing quality

Quality Control & Inspection

Which features must fit, seal or carry a load? We use your drawing and assembly requirements to plan what to inspect during manufacture, what to measure on samples and which records your team needs for release.

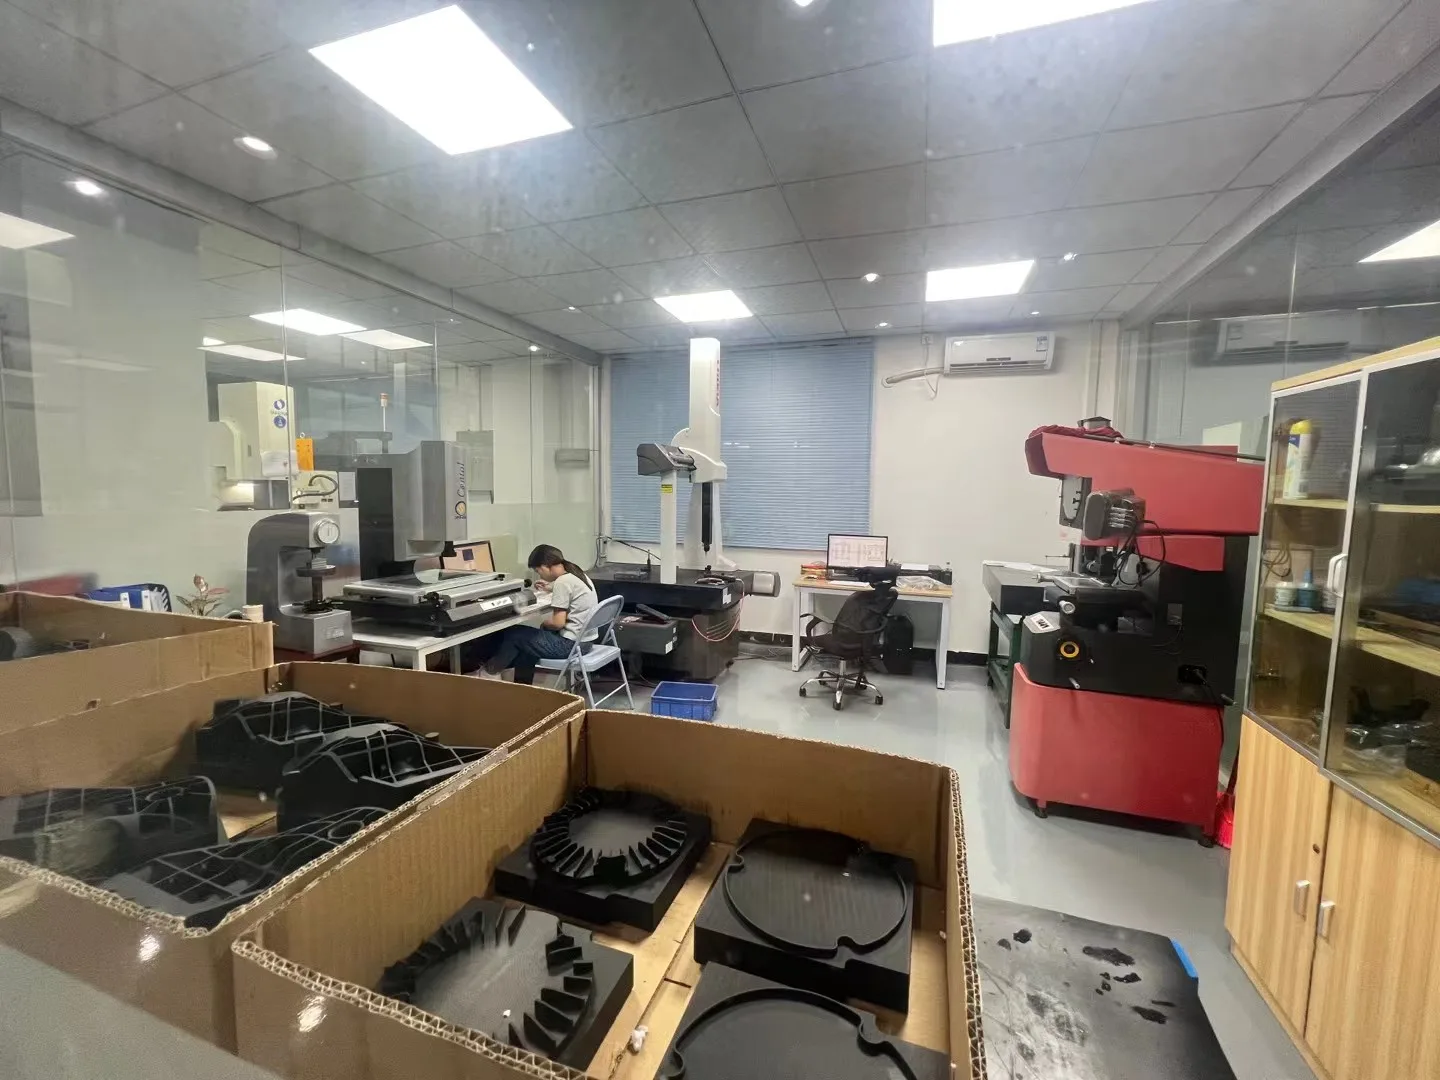
Dimensional inspection room with measuring equipment and molded components in cartons
Dimensional inspection room · Molded component production

Control points

What gets checked before the work moves on?

Some features disappear inside an assembled mold. Others change during coating or as a molded part cools. Decide when each feature can be measured in its acceptance condition, then agree who reviews the result before work continues.

Stage What is checked Decision or record
Material and incoming items Confirm material grade or supplied specification, quantity and visible condition against project requirements. Check steel, resin or standard components as relevant. Retain supplier or material evidence when required. Record the accepted material or flag a discrepancy for review before use. Material certificates and resin COA are project-dependent.
Manufacturing and tool build Check dimensions and interfaces at suitable points in CNC, EDM, wire EDM, grinding, fitting and assembly. Focus measurement on drawing characteristics, mating features and items that become difficult to access after assembly. Measurement results and issue status guide the next operation, fitting or correction. The inspection method is selected for the feature and its tolerance.
First article, sample or mold trial Compare sample parts with the drawing and agreed appearance or functional criteria. Review critical dimensions, fit, insert position, molding defects or other product-specific concerns as applicable. Document open points, adjustments and re-checks. Sample approval or trial acceptance follows the customer’s agreed criteria.
Production and shipment Use agreed first-piece, in-process, visual, sampling, dimensional or final checks according to product risk and order requirements. For repeat production, define the characteristics and frequency that need continued attention. Release is based on the applicable acceptance plan and recorded results. Inspection reports, batch identification or traceability are included when agreed for the project.

Four inspection programs

Inspection priorities for molds and custom parts

Start with the item on your purchase order. A tool handover, a repeat molding lot and a finished shaft each need different evidence.

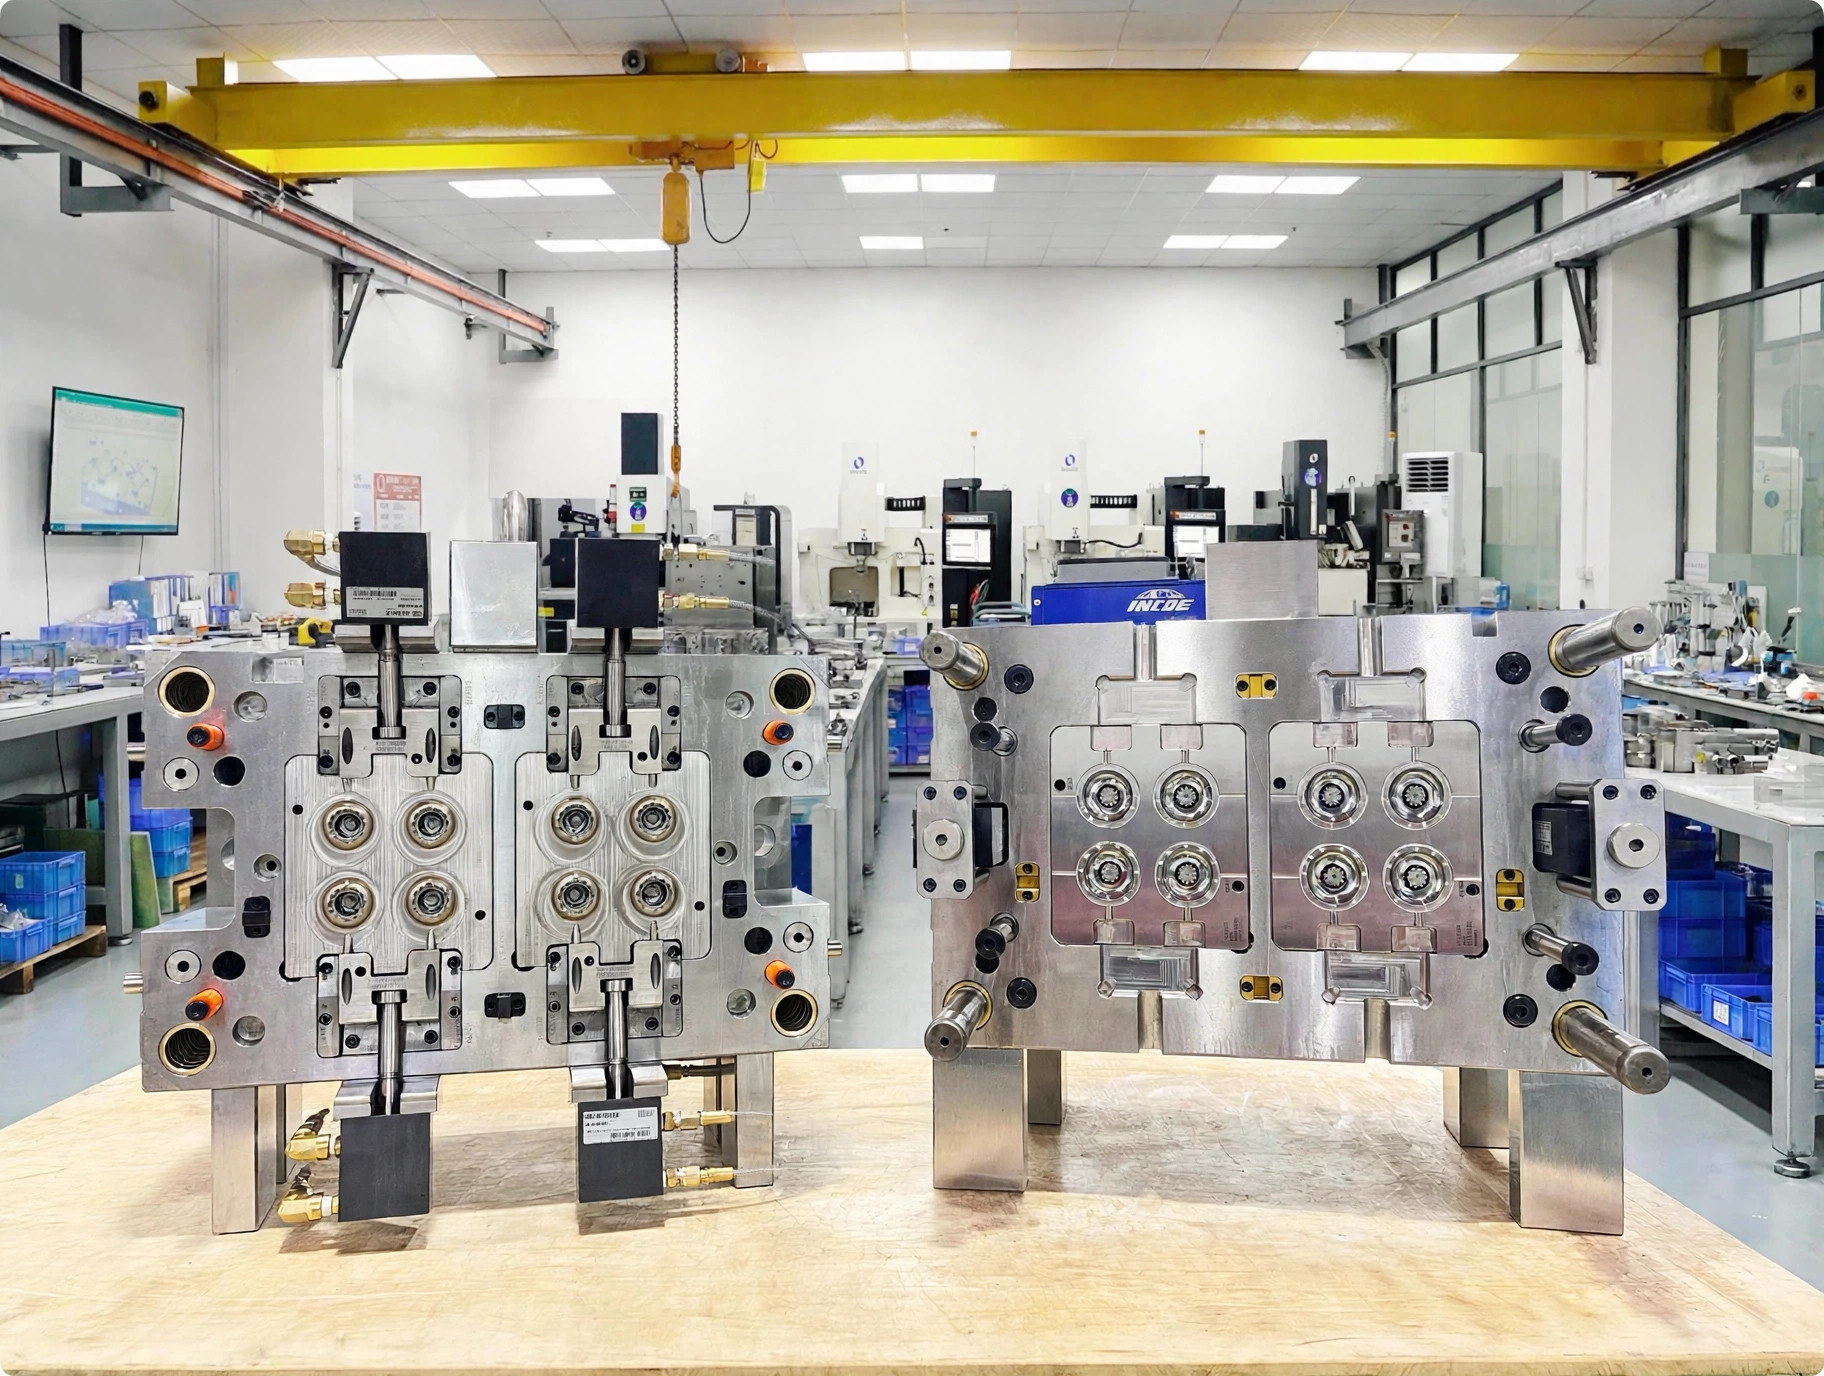
Two mold halves on a bench with cavities visible

Injection molds and tooling

Check cavity steel, electrodes and insert fits while their surfaces are accessible. At fitting, review shut-offs, slide movement and ejection. A trial then shows how the tool runs and what comes off each cavity.

For an export tool, specify the receiving-press interface and handover criteria. Agree which trial conditions, cavity-identified samples and open actions should accompany the tool.

Injection mold manufacturing →
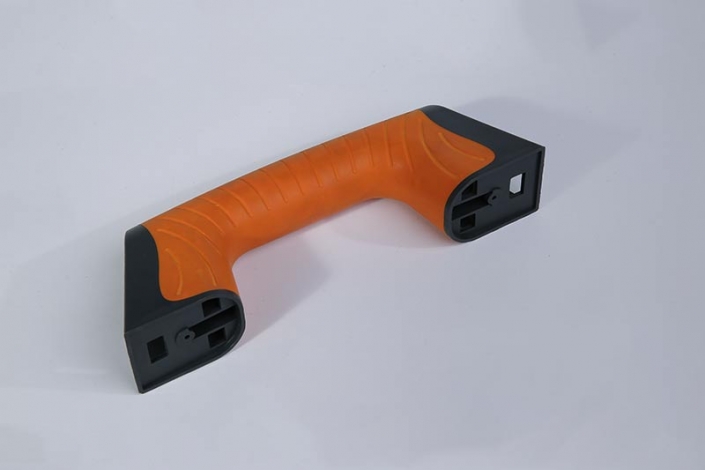
Two-material molded component with a contrasting grip

Injection-molded parts

Identify the visible faces, allowed gate marks and assembly fits. For multi-cavity work, agree whether samples and results need cavity identification so a defect at one impression stays visible.

If a flexible wall is measured in a fixture, define its support and cooling or conditioning time. At repeat orders, use the agreed visual reference and sampling frequency.

Plastic injection molding →
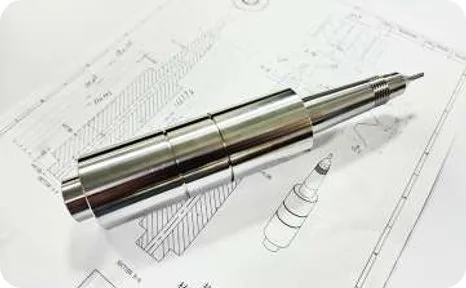
Stepped metal shaft resting on an engineering drawing

CNC-machined components

Check a shaft diameter and its runout separately. The first needs size limits. The second needs a stated datum axis and a setup that represents the drawing.

Specify whether bores and threads must pass after anodizing, plating or heat treatment. Include masked surfaces and mating features when agreeing how the finished part will be checked.

CNC machining services →

Measurement equipment

How we match a feature to a measurement method

Start with what the drawing controls: size, location, profile, appearance or function. A single part can need several methods.

Coordinate measuring machine (CMM)
A Leader CMM with 1,200 × 1,000 × 800 mm axis travel supports dimensional checks. For hole patterns and mating faces we review the datum alignment, probe access, fixture and part orientation. Usable space and measurement suitability depend on this setup.
Profile projection
A Mitutoyo profile projector supports optical checks on suitable edges and outlines. On a small stamped or machined profile, establish which edge or radius matters and whether it is visible in the proposed orientation.
On-machine checks and fit checks
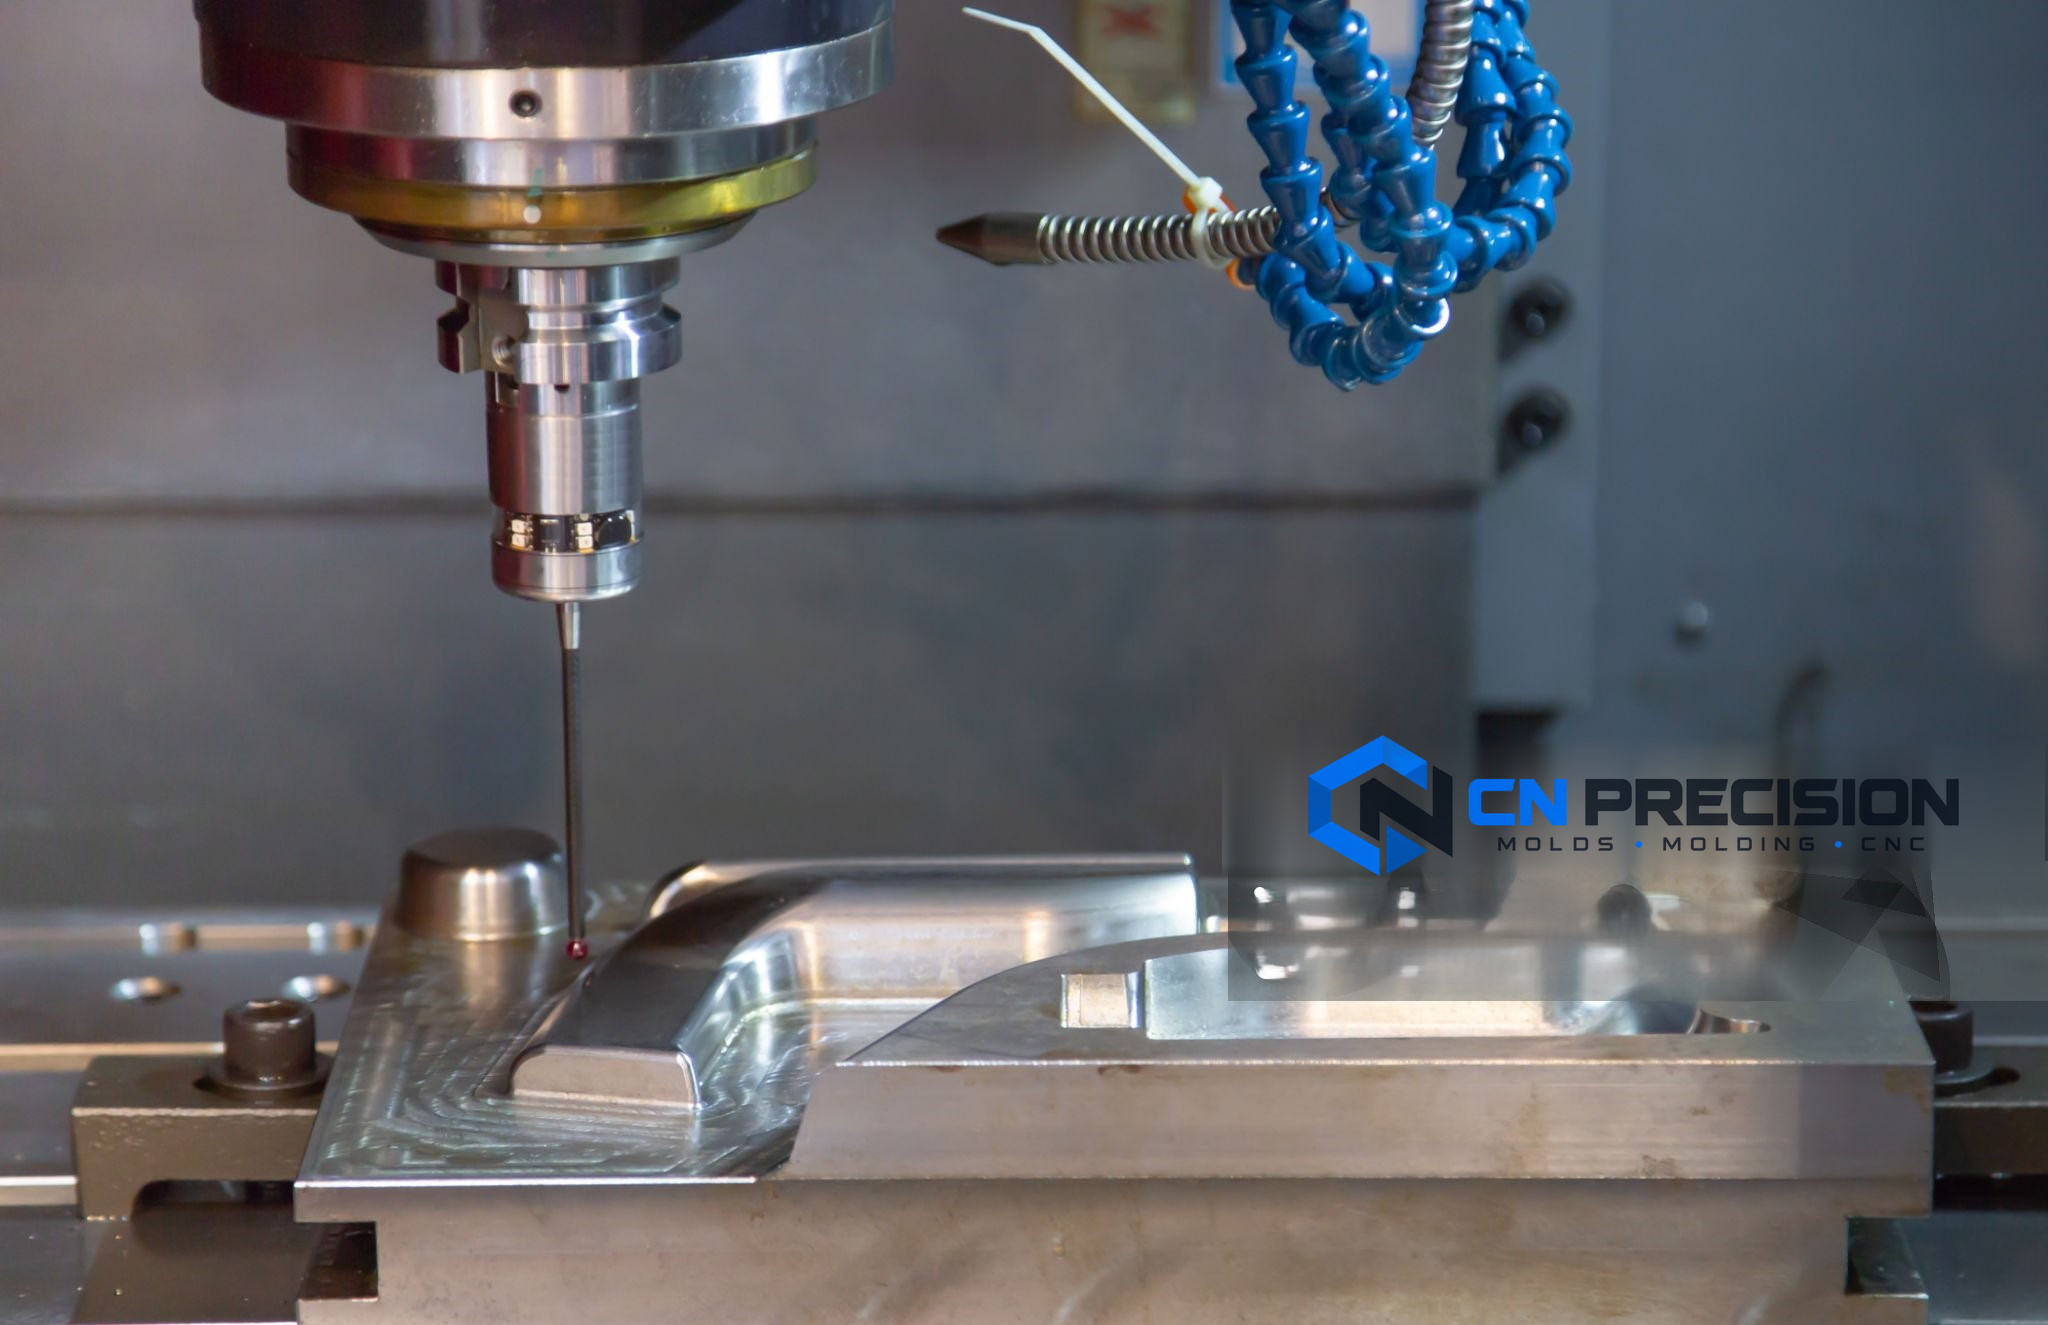
Checking stock or an accessible feature while it is still clamped can guide the next cut. For final acceptance, identify which measurements must be repeated after unclamping, assembly or surface treatment. For a functional fit, agree the mating reference and the pass condition.
Probe near a machined mold plate inside a CNC machine
On-machine probing of a mold plate during machining.

Drawing to inspection record

One mounting plate, three acceptance decisions

Suppose a finished plate has a locating bore, two mounting holes and a seating face. Asking only for a “dimension report” leaves three practical decisions open. Expand the numbered items beside the illustration to see what belongs in the record.

Illustrative mounting plate with a central bore, two locating holes and a lower datum face 123
Illustrative mounting plate · Three features on the same part
1Bore size after finishing

If the diameter applies after anodizing, state the final-state limits or masking requirement. The record should identify the finished sample, nominal size, limits, measured size and method. A reading taken before coating answers a different question.

2Mounting holes relative to datums

A hole can meet its diameter limit and still miss the mating fastener. Specify the drawing’s datum scheme and positional tolerance. The report should identify the datum setup and the evaluated position for each specified hole.

3Seating face and assembly fit

If the plate rocks on assembly, the contact surface or a burr may be the cause. Mark the seating face, edge-break requirement and any flatness limit. When functional fit is part of acceptance, agree the mating reference and record that check separately.

Records and handoff

Which inspection documents belong in the order?

Ask for the record your receiving team will use. A first article answers a different question from a material certificate or a shipment inspection. Specify the drawing revision, sample basis, required format and approval date when requesting a quotation.

Record Useful for Scope to agree
FAI / first-article inspection Reviewing initial parts against the current drawing and identifying dimensions or characteristics needing attention. Part and drawing revision, characteristic list, sample quantity and reporting format.
Full-dimensional or CMM report Checking specified dimensions and geometric relationships on suitable parts and features. Ballooned drawing or characteristic list, measurement method, datum setup and sample quantity.
Material certificate / COA Connecting supplied material to the required grade or batch documentation. Material specification, supplier document availability and any lot or batch identification requested.
Mold-trial or inspection report Reviewing trial observations, sample findings, open actions or agreed shipment checks. Trial/sample scope, acceptance criteria, identified issues and status of corrective changes.
Control plan, process flow or PFMEA Aligning process steps, selected controls and risk review for a defined production project. Customer format, applicable process scope and project stage. These are prepared when required and agreed.
PPAP Supporting a customer’s production-part approval process where the program requires it. Required submission level, customer-specific elements, timing and evidence available for the product. PPAP support is project-scoped.
8D / corrective-action report Communicating containment, root-cause analysis, corrective action and verification after a reported issue. Issue definition, affected lot or scope, requested format and evidence needed to verify effectiveness.
COC / conformity statement Recording conformity to the explicitly agreed purchase or product requirements. Applicable specification, order or lot reference, and authorized statement format.

When a result is out of tolerance

What happens when a part misses the drawing?

A failed reading needs a decision about the affected parts and the next production run. The first step is to establish which material is at risk.

  1. Contain the affected work

    Identify the part number, revision, lot, cavity or operation involved. Separate suspect material and confirm which pieces or shipments may be affected before deciding what can move.

  2. Find what caused the miss

    Compare the result with the drawing, setup and measurement method. Check whether the feature changed during manufacture or whether the supplier and receiving team measured it differently.

  3. Agree the disposition

    Review sorting, rework or remake against the requirement. If use as-is is proposed, identify the specific deviation and obtain the agreed customer authorization before release.

  4. Verify and close

    Re-inspect the affected characteristic and record the result against the revision. Where repeat production is involved, agree what later check will show whether the corrective action held. An 8D report can be scoped when required.

Buyer questions

Before you sign off the inspection scope

Can I request inspection on just a few critical dimensions?

Yes. Mark the characteristics on the current drawing, identify how they are used in assembly and tell us how many samples need results. If the unmarked features also require recorded values, request a full-dimensional report.

Does receiving an FAI report mean production is on hold?

An FAI report records initial inspection results. If production must pause for customer approval, specify the hold point, samples and reports, who approves, and what may proceed while the review is open.

How should we compare molded parts from different cavities?

Ask for samples identified by cavity and agree which characteristics are measured on each. Keep the cavity ID with each result. Pooling every result into one range can hide a consistent difference between cavities.

What if our incoming inspection measures a different value?

Send the drawing revision, part or lot ID, actual reading, setup and instrument used. Compare part temperature or conditioning, fixturing, datum alignment and finish state before deciding whether the parts need sorting or a process change.

Can you work with our sampling plan or PPAP format?

Send your sampling rule, lot definition, selected characteristics and any customer-specific submission level with the RFQ. We confirm the proposed inspection effort, documents and timing for that order.

What do you need for an appearance or fit check?

Specify the visible zone and defect limits. Photos or an approved reference sample help define appearance. For fit, identify the mating part, insertion direction, contact faces and what counts as acceptance.

Start with what you have

Discuss your inspection requirements

Send the current drawing and mark the features that matter at assembly. Tell us who needs the report and whether production or shipment must wait for their approval.

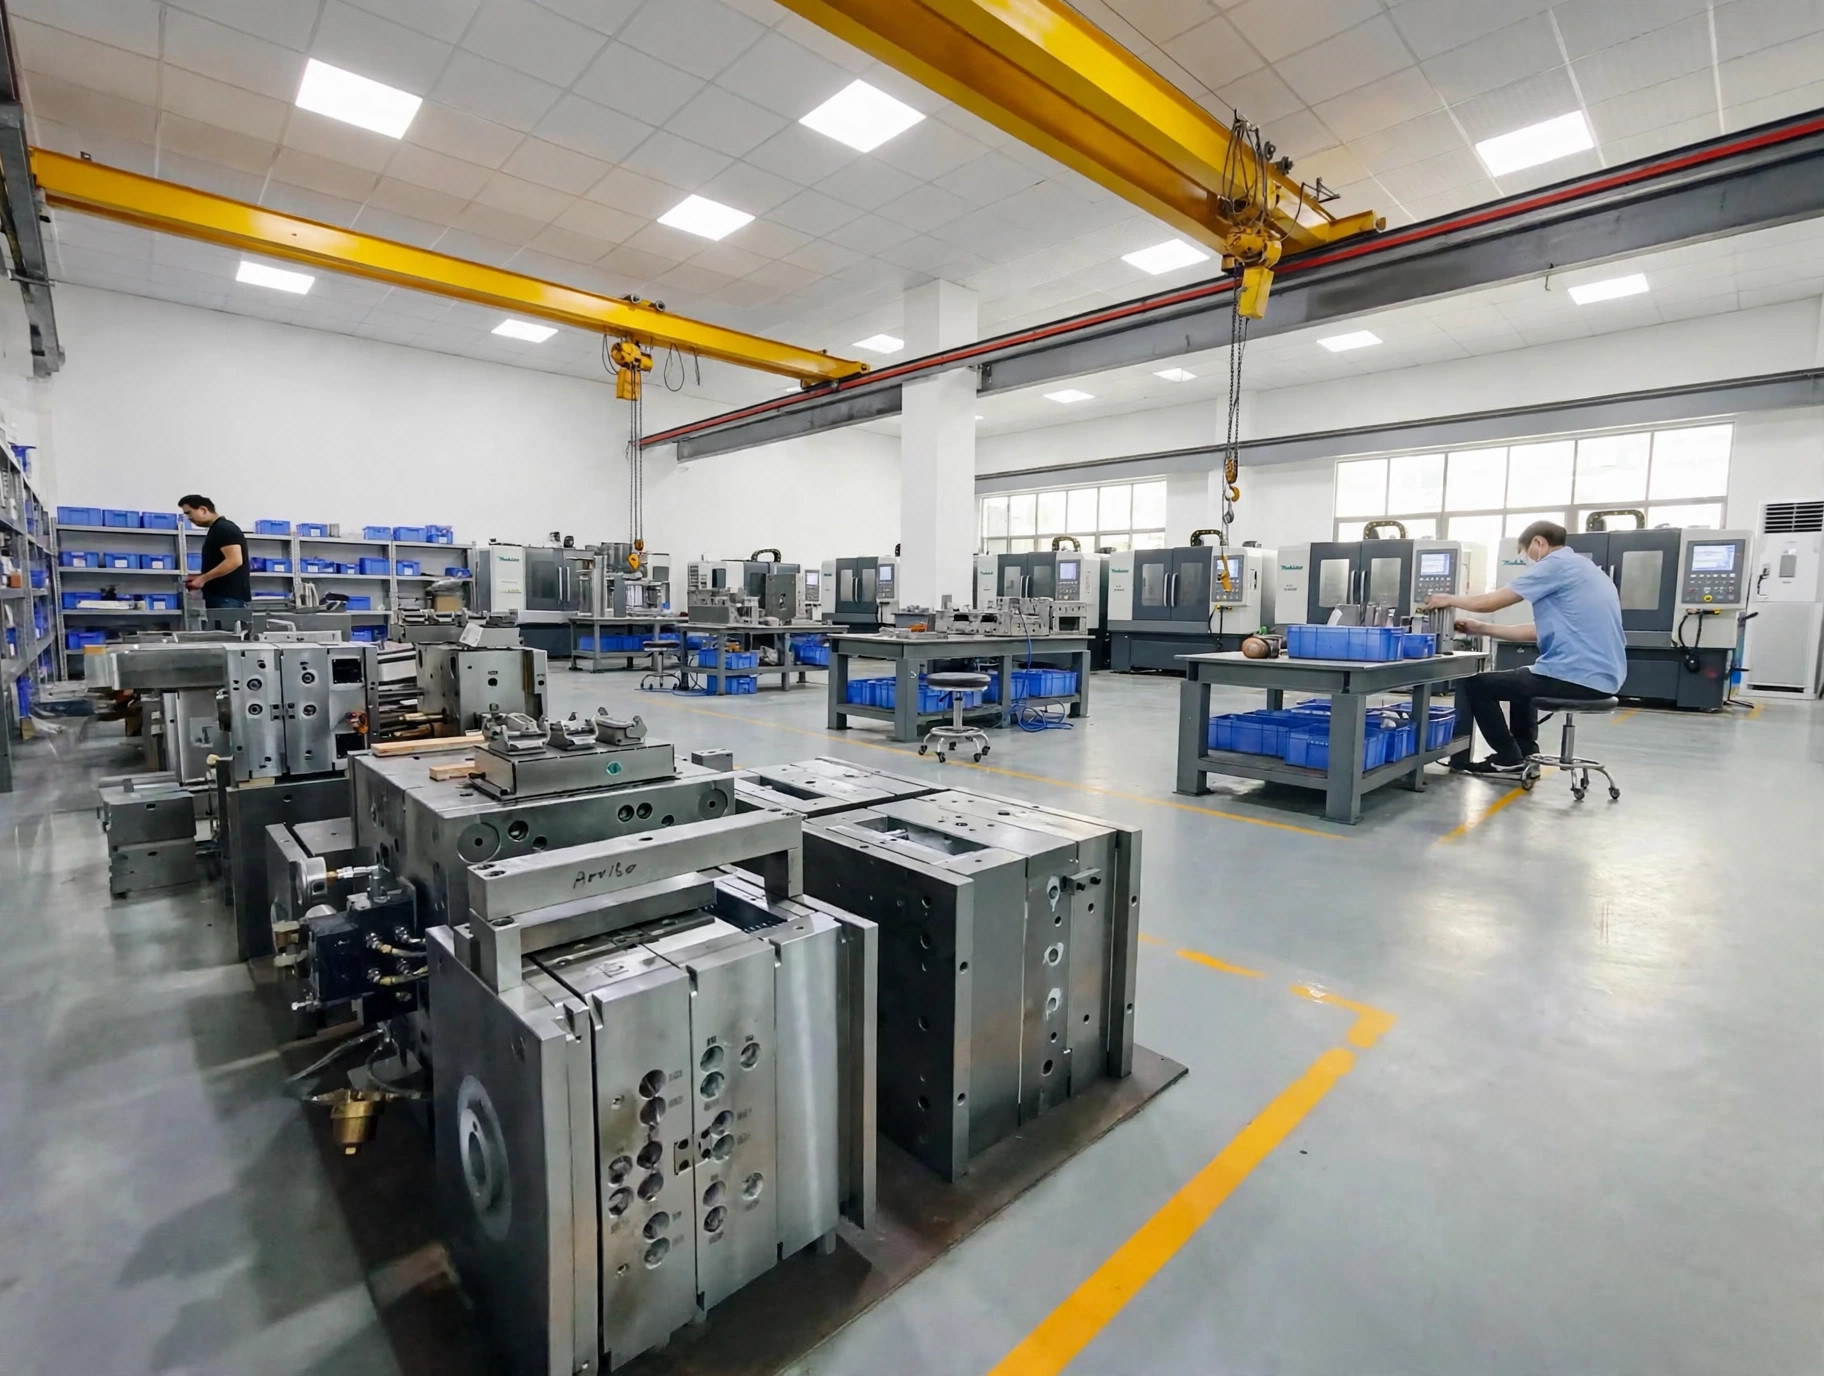
Technicians working on tooling assemblies at workshop benches
Tool fitting and assembly in the workshop.

Have 3D models or 2D drawings? Email your files to peter@wokemolds.com.

Please review our Privacy Policy before sending project details.