
Surface Roughness Ra vs Rz: How to Pick the Best One and Save Money
Surface roughness Ra vs Rz is a choice between two ways of describing the same machined surface. Ra is the arithmetic average of the roughness profile’s deviations from the mean line. Rz is the average height from the highest peak to the lowest valley over several sampling lengths. Ra is stable and widely used; Rz is more sensitive to peaks, scratches and valleys that can affect sealing, wear and coatings.
Using the wrong one, or converting carelessly, causes disputes. For example, a sealing face specified at Ra 0.8 µm can pass with a single deep scratch that leaks, while an Rz limit would catch it. Similarly, converting Ra to Rz with a fixed factor can reject good parts or accept bad ones. In this guide, we compare surface roughness Ra vs Rz for machined surfaces: definitions, typical values by process, when to use each, conversion limits and how to specify and measure them. For machining services, see our CNC machining services.
Surface roughness Ra vs Rz: Ra (arithmetical mean deviation) averages all profile deviations, so it is stable but hides isolated peaks and scratches. Rz (maximum height of profile, as defined in ISO 21920 and earlier ISO 4287) averages the peak-to-valley height over typically five sampling lengths, so it reacts strongly to peaks and valleys. For typical machined surfaces, Rz is often roughly 4–7 times Ra, but the ratio varies with process, so there is no exact conversion. Use Ra for general surfaces and Rz, often together with Ra, for sealing, bearing, coating and fatigue-critical surfaces.
In short: Ra for general control; Rz when peaks and valleys matter; never rely on a fixed Ra-to-Rz conversion.
Key points:
- Ra: average roughness, stable and common.
- Rz: peak-to-valley height, sensitive to defects.
- Conversion: only approximate; specify what you need directly.
What Is the Difference Between Surface Roughness Ra vs Rz?
The difference between surface roughness Ra vs Rz is how each parameter summarizes the measured profile.
| Parameter | Definition (simplified) | Sensitivity |
|---|---|---|
| Ra | Average absolute deviation from the mean line | Low sensitivity to single peaks or scratches |
| Rz | Average of peak-to-valley heights over sampling lengths | High sensitivity to peaks and valleys |
| Rt / Rmax | Largest peak-to-valley in the evaluation length | Highest sensitivity |
For example, two surfaces can both measure Ra 0.8 µm, but one has a uniform texture and the other has occasional deep scratches. Their Rz values will differ clearly. Definitions come from standards published by ISO, including ISO 21920 (which replaced ISO 4287) and ASME B46.1.
Key Takeaway: Ra describes the average; Rz describes the extremes. Choose by what affects function.
What Ra and Rz Values Do Machining Processes Give?
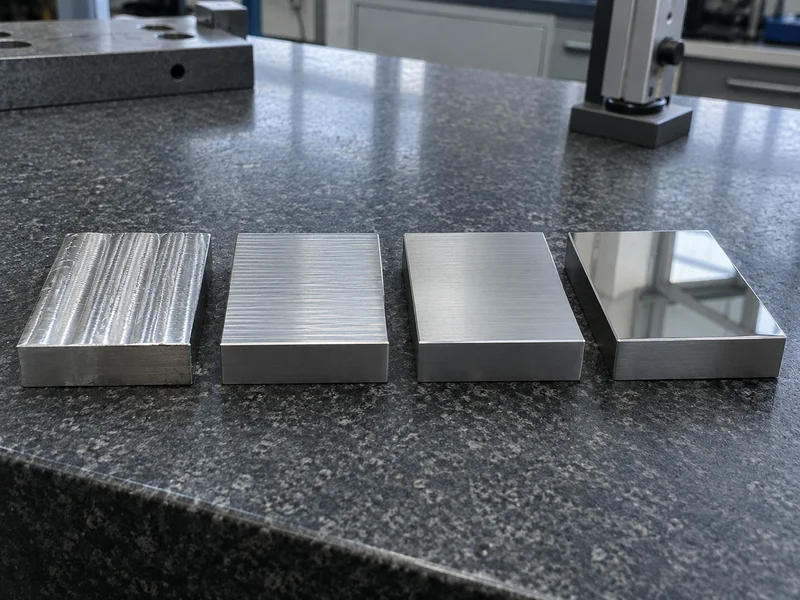
Machining processes give typical Ra and Rz ranges, which help set realistic requirements.
| Process (typical) | Ra (µm) | Rz (µm, approx.) |
|---|---|---|
| Rough milling or turning | 3.2–6.3 | 15–40 |
| Finish milling or turning | 0.8–3.2 | 4–20 |
| Fine turning / boring | 0.4–1.6 | 2–10 |
| Grinding | 0.2–0.8 | 1–6 |
| Lapping / polishing | 0.025–0.2 | 0.2–1.5 |
For example, a standard finish-milled aluminum face often reaches Ra 1.6 µm without extra work, while Ra 0.4 µm usually needs fine finishing or grinding. Specifying Ra 0.4 everywhere adds cost. Our CNC milling service sets finishing passes by the specified roughness.
Key Takeaway: Specify the roughest finish that still works. Each step finer adds machining time.
When Should You Use Ra?
You should use Ra for general machined surfaces where average texture matters more than isolated peaks.
Typical Ra uses:
- General faces and non-critical surfaces
- Cosmetic surfaces, combined with a visual standard
- Clearance fits where texture has little effect
- Process control, because Ra is stable and repeatable
For example, a bracket’s mounting face may simply carry “Ra 3.2” with no further requirement. Ra is also the most widely understood parameter, so it reduces misunderstandings between suppliers.
Key Takeaway: Use Ra as the default roughness parameter for general machined surfaces.
When Should You Use Rz Instead of Ra?
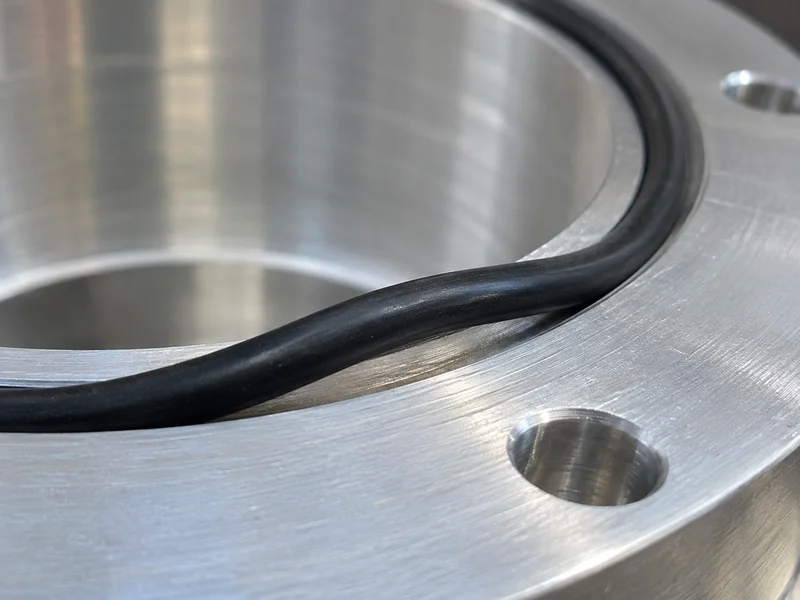
You should use Rz instead of, or together with, Ra when peaks, scratches or valleys affect function.
Typical Rz uses:
- Sealing surfaces for O-rings and gaskets
- Bearing and sliding surfaces
- Surfaces to be coated or plated, where peaks affect coating thickness
- Fatigue-critical surfaces, where valleys start cracks
- Press fits, where peaks flatten and change interference
For example, an O-ring groove face may be specified “Ra 0.8, Rz 3.2 max” so that both average texture and occasional scratches are controlled. Our guide to 304 stainless steel versus 316 stainless steel explains how surface finish also affects corrosion.
Key Takeaway: Add an Rz limit on sealing and fatigue-critical surfaces. Ra alone can miss scratches.
Can You Convert Ra to Rz?
You cannot convert Ra to Rz exactly. The ratio depends on the surface’s profile shape, which depends on the process.
Approximate ratios:
- Turned or milled surfaces: Rz roughly 4–7 × Ra
- Ground surfaces: often 5–8 × Ra
- Honed or plateau surfaces: can differ widely
For example, Ra 0.8 µm might correspond to Rz anywhere from about 3 to 6 µm, depending on how it was made. If a drawing converted from Ra to Rz uses a fixed factor, parts may be rejected unfairly. Therefore, when a drawing standard changes, specify the needed parameter directly.
Key Takeaway: Treat Ra-to-Rz conversion tables as guidance only. Specify the parameter you need.
How Should Surface Roughness Ra vs Rz Be Specified and Measured?
Surface roughness Ra vs Rz should be specified with the parameter, limit, direction and measuring conditions where needed, and measured with a profilometer.
Specification items:
- Parameter and limit, such as Ra 0.8 max or Rz 4 max
- Surface symbol per ISO 1302 / ISO 21920-1
- Lay direction, if important (for example circumferential on seals)
- Cut-off length (λc), if non-standard
- Measuring direction, usually across the lay
Measurement:
- Stylus profilometer for most machined surfaces
- Optical methods for soft or delicate surfaces
- Several measurements across the surface
For example, measuring along the lay of a turned surface gives a lower result than across it, so direction must be agreed. Our quality control and inspection process includes roughness checks when specified.
Key Takeaway: Measure across the lay unless the drawing says otherwise. Direction changes the result.
FAQ
- Q: What is the difference between Ra and Rz?
- Ra is the average deviation of the profile; Rz is the average peak-to-valley height and is more sensitive to peaks and scratches.
- Q: Is Rz always larger than Ra?
- Yes. For typical machined surfaces, Rz is roughly 4–7 times Ra.
- Q: Can Ra be converted to Rz?
- Only approximately. The ratio depends on the machining process and profile shape.
- Q: Which is better for sealing surfaces, Ra or Rz?
- Use both, or at least add an Rz limit, because Rz catches scratches that cause leaks.
- Q: How is surface roughness measured?
- Usually with a stylus profilometer, measured across the machining lay.
Conclusion
Surface roughness Ra vs Rz is a choice between average texture and peak-to-valley control. Use Ra for general surfaces, add Rz for sealing, bearing, coating and fatigue-critical faces, and avoid fixed conversions. To review surface requirements for your part, send your 3D model and 2D drawing to our engineers.