
Tight Tolerance Machining: Cost, Processes and Materials
Tight tolerance machining means holding dimensions closer than standard machining practice, often within ±0.01 mm or a few microns on critical features. It is essential for bearing seats, valve bores, precision fits, locating features and parts that assemble without adjustment. However, every tighter tolerance adds machining time, inspection time and scrap risk, so tight tolerances should be placed only where the function needs them.
Many drawings carry tight tolerances on every feature because the title block default is tight, or because a previous drawing did. For example, a bracket with ±0.01 mm on all dimensions may cost several times more than the same bracket with ±0.01 mm on two locating holes and ISO 2768-m elsewhere. In this guide, we explain tight tolerance machining: what counts as tight, what drives cost, which processes hold which tolerances, how to avoid over-specification, inspection and what to put on the drawing. For hole patterns, see our guide to GD&T position tolerance.
Tight tolerance machining typically refers to tolerances of about ±0.01 mm (±0.0004 in) or tighter, compared with standard CNC tolerances of about ±0.05–0.1 mm for general features. Achieving them requires stable material, rigid fixturing, temperature control, suitable finishing processes such as fine milling, turning, grinding, reaming or wire EDM, and capable inspection such as CMM. Cost rises steeply as tolerance tightens, so tight tolerances should be applied only to functional features, with general tolerances such as ISO 2768 elsewhere.
In short: tight tolerances work and cost money; put them only on features that need them, and say how they will be measured.
Key points:
- Function first: fits, locations and seals justify tight tolerances.
- Cost curve: cost rises steeply below about ±0.02 mm.
- Measurement: a tolerance you cannot measure is not real.
What Counts as Tight Tolerance Machining?
Tight tolerance machining counts as tight when the tolerance is well below what a standard machining process holds without special effort.
| Tolerance band (typical) | Description | Typical features |
|---|---|---|
| ±0.1 mm | General | Outer profiles, non-critical pockets |
| ±0.05 mm | Standard precision | Most machined features |
| ±0.02 mm | Tight | Fits, locating features |
| ±0.01 mm and below | Very tight | Bearing seats, valve bores, gauge features |
The band depends on size: ±0.01 mm on a 10 mm diameter is easier than on a 300 mm length. Fits such as H7 are defined in ISO 286, which scales tolerance with size.
Key Takeaway: Judge “tight” relative to the feature size, not as a single number.
What Drives the Cost of Tight Tolerance Machining?
The cost of tight tolerance machining is driven by extra process steps, slower cutting, inspection and scrap risk.
Cost drivers:
- Extra finishing passes or secondary processes such as grinding
- Temperature control of the part and machine
- Rigid, dedicated fixtures
- Tool wear monitoring and frequent offsets
- In-process and final inspection time
- Higher scrap risk
For example, a bore at ±0.05 mm may be finished by one milling pass, while ±0.005 mm may need semi-finish, rest, finish boring and CMM verification. Our guide to CNC machining cost for custom parts explains other cost drivers.
Key Takeaway: Each step tighter in tolerance can add a process step. Ask which steps your tolerance requires.
Which Processes Suit Tight Tolerance Machining?
Different processes suit tight tolerance machining for different features.
- Precision milling: pockets, faces and hole positions
- CNC turning: diameters and concentric features
- Reaming and boring: precise holes
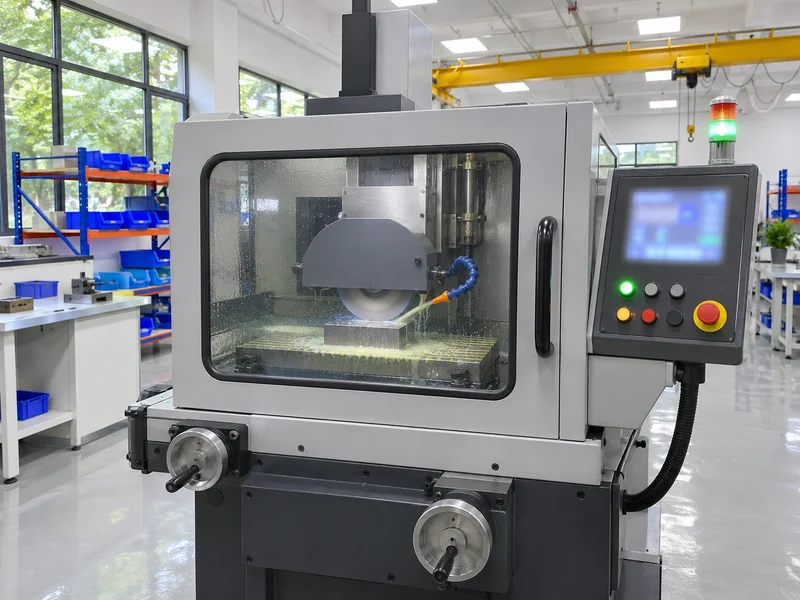
- Surface and cylindrical grinding: flat faces and round features with fine finish
- Wire EDM: hardened profiles and precise slots
- Lapping and honing: very fine fits and finishes
Our Dongguan factory uses Makino wire EDM machines with a process capability of ±0.003 mm and Okamoto grinders for flatness work. Machine capability is not finished-part tolerance; finished tolerances depend on the part, material and process, and are confirmed per drawing. See our CNC machining services.
Key Takeaway: Match the process to the feature. Grinding and EDM reach where milling cannot.
How Do You Avoid CNC Machining Tolerances Over Specification?
You avoid CNC machining tolerances over specification by linking every tight tolerance to a function and using general tolerances elsewhere.
Practical rules:
- List functional features: fits, locations, seals, datums.
- Apply tight tolerances only there.
- Use a general tolerance standard such as ISO 2768 for the rest.
- Use GD&T to control position and form efficiently.
- Review old drawings before copying tolerances.
For example, a sensor bracket may need ±0.01 mm only on two dowel holes and the mounting face flatness. Applying ISO 2768-m to everything else can cut machining and inspection time sharply. Our engineering and DFM review flags over-specified tolerances.
Key Takeaway: If you cannot say why a tolerance is tight, it probably should not be.
Which Materials Are Best for Tight Tolerance Machining?
The best materials for tight tolerance machining are stable, low-stress materials that machine predictably.
Good choices:
- Stress-relieved aluminum such as 6061-T651 and 7075-T651
- Pre-hardened or hardened tool steels, finished by grinding or EDM
- Stainless steels such as 303 and 17-4PH
- Brass, which machines cleanly and stably
- POM and PEEK among plastics
Less stable choices include nylon (moisture), PTFE and UHMW (creep and expansion) and thin, high-stress parts. For example, a ±0.01 mm bore in nylon may change size as it absorbs moisture. Our guide to machining polycarbonate compares plastic stability.
Key Takeaway: For very tight tolerances, start with a stable material.
How Is Tight Tolerance Machining Inspected?
Tight tolerance machining is inspected with equipment whose accuracy is much better than the tolerance, at a controlled temperature.
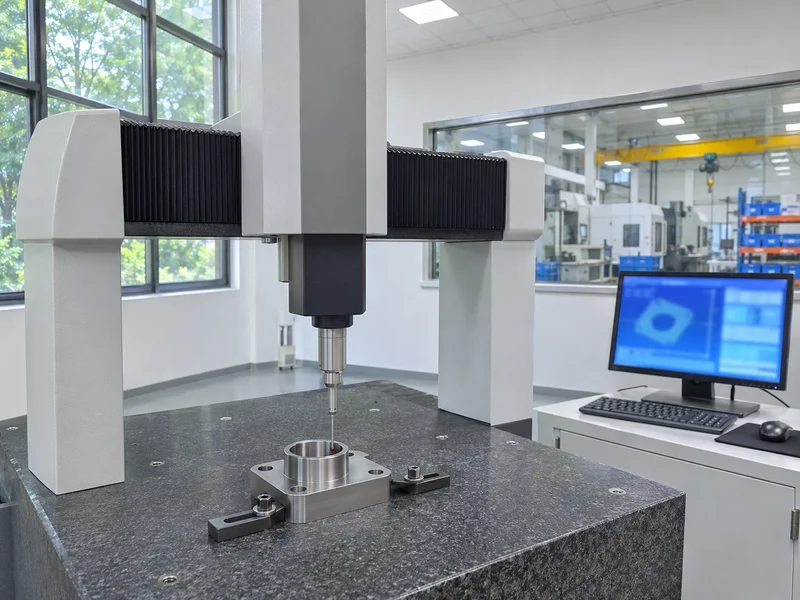
Inspection practice:
- Measurement uncertainty well below the tolerance, often a ratio of about 1:4 or better
- CMM for positions and profiles
- Bore gauges, micrometers and air gauges for diameters
- Temperature stabilization to about 20 °C
- First article and sampling plans agreed in advance
For example, measuring a ±0.005 mm bore with a caliper is meaningless; a bore gauge or CMM is needed. Our quality control and inspection process supplies dimensional reports on request.
Key Takeaway: Agree the measurement method for each tight feature before production.
How Should Tight Tolerances Be Shown on the Drawing?
Tight tolerances should be shown on the drawing clearly, with datums, temperature and inspection notes where needed.
Drawing items:
- Tolerance on each critical feature, or fit codes such as H7
- Datums for position and orientation
- General tolerance note for the rest
- Measurement temperature if critical
- Surface finish on fitting surfaces
- CTQ marks for features to be reported
For example, marking “CTQ” on two bores tells the supplier which features need full reports. Our guide to tolerance for slip fit explains fit codes.
Key Takeaway: Mark critical features so inspection effort goes where it matters.
FAQ
- Q: What is tight tolerance machining?
- Machining to tolerances of about ±0.01 mm or tighter on critical features.
- Q: What are standard CNC machining tolerances?
- Typically about ±0.05–0.1 mm for general features, depending on size and process.
- Q: Why is tight tolerance machining expensive?
- It needs extra finishing steps, temperature control, inspection and carries higher scrap risk.
- Q: Which processes hold the tightest tolerances?
- Grinding, wire EDM, honing and lapping, along with precision boring and reaming.
- Q: How can I reduce the cost of tight tolerances?
- Apply them only to functional features and use general tolerances elsewhere.
Conclusion
Tight tolerance machining is practical when it is targeted: functional features get tight tolerances, stable materials and the right finishing process, and everything else uses general tolerances. Agree measurement methods early. To review tolerances on your drawing, send your 3D model and 2D drawing to our engineers.