
Quality Issues in Outsourced CNC Turning Instrumentation Parts: The Best Way to Save Time and Money
Quality issues in outsourced CNC turning instrumentation parts usually appear at assembly or in the field, not at incoming inspection. Typically, instrumentation parts, such as sensor bodies, probe tips, fittings, manifolds, gauge components and valve stems, combine small diameters, fine threads, sealing surfaces and tight concentricity. For instance, a burr inside a cross hole or a slightly rough sealing face can cause a leak or a drifting reading long after the parts pass a dimensional check.
Fortunately, most of these problems can be prevented with clear requirements and the right checks. For example, a stainless fitting may pass all diameter checks and still leak because the sealing cone has chatter marks that nobody measured. In this guide, we explain the most common quality issues in outsourced CNC turning instrumentation parts, their causes, and the checks that catch them: burrs, threads, concentricity, surface finish, material, cleanliness and documentation. For turned-part processes, see our guide to multi axis CNC turning.
Common quality issues in outsourced CNC turning instrumentation parts are internal burrs at cross holes, thread form and gauge failures, concentricity and runout errors between diameters, sealing-surface roughness or chatter, wrong or untraceable material, contamination and missing documentation. They are prevented by marking sealing and critical features on the drawing, specifying burr-free and cleanliness requirements, using thread gauges and runout checks, requiring material certificates, agreeing first article inspection and defining packaging that protects finished surfaces.
In short: mark critical features, specify burr, finish and cleanliness, and verify with the right gauges and records.
Key points:
- Hidden defects: burrs and sealing finish are often missed.
- Geometry: concentricity matters more than single diameters.
- Evidence: certificates and FAI prevent disputes.
Why Do Quality Issues in Outsourced CNC Turning Instrumentation Parts Matter?
Quality issues in outsourced CNC turning instrumentation parts matter because small defects affect sealing, measurement accuracy and safety.
Above all, watch these risks:
- Leaks from imperfect sealing surfaces or threads
- Measurement drift from contamination or burrs
- Assembly problems from runout or thread errors
- Corrosion from wrong material or poor passivation
Consequently, a pressure sensor port with a small burr at the cross hole can release metal particles into the sensing diaphragm. Our CNC turning service machines small precision turned parts in stainless steel, brass, aluminum and titanium.
Key Takeaway: Above all, for instrument parts, function depends on features that simple size checks miss.
What Are the Most Common Quality Issues in Outsourced CNC Turning Instrumentation Parts?
The most common quality issues in outsourced CNC turning instrumentation parts fall into seven groups.
| Issue | Typical cause | Effect |
|---|---|---|
| Internal burrs at cross holes | No deburring step | Contamination, blocked flow |
| Thread failures | Worn tools, wrong pitch diameter | Leaks, assembly failure |
| Runout and concentricity | Re-chucking, worn collets | Seal misalignment |
| Sealing-surface finish | Chatter, wrong feed | Leaks |
| Wrong material | Poor stock control | Corrosion, failure |
| Contamination | Oil, chips, residues | Measurement errors |
| Missing documents | No agreed requirements | Delays, disputes |
In practice, a valve stem turned in two chuckings may show runout between the seal diameter and the thread. Therefore, finishing both in one chucking removes the error.
Key Takeaway: In other words, focus checks on cross holes, threads, runout and sealing faces.
How Do You Prevent Burrs and Contamination?
You prevent burrs and contamination by specifying them on the drawing and building deburring and cleaning into the process.
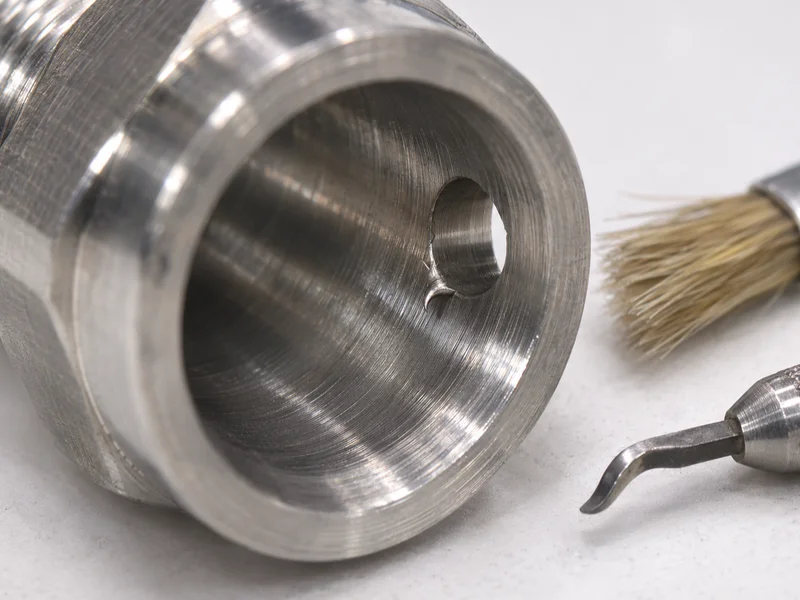
In practice, prevention uses these methods:
- Drawing note: “all edges burr-free, cross-hole intersections deburred”
- Process: back-deburring tools, brushing, thermal or electrochemical deburring
- Inspection: magnified visual or borescope checks of internal features
- Cleaning: ultrasonic washing and defined cleanliness levels
- Packaging: sealed bags or trays to keep parts clean
Specifically, specifying “no loose particles visible under 10× magnification at cross holes” gives a measurable requirement. Cleanliness requirements for components are described in standards such as ISO 16232, available from ISO.
Key Takeaway: For this reason, “Deburr” without a criterion leads to arguments. State how it will be checked.
How Do You Control Threads and Concentricity?
You control threads and concentricity by machining related features in one setup and verifying them with suitable gauges.
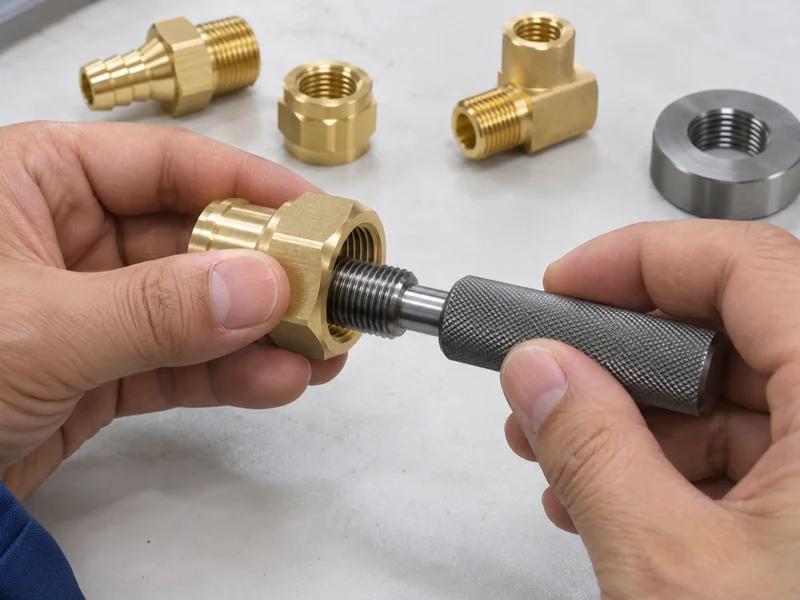
Thread control:
- Go/no-go plug and ring gauges for each thread
- Pipe thread form confirmed for NPT or BSPT
- Planned tool changes to prevent worn thread tools
Concentricity control:
- One-chucking machining of related diameters
- Sub-spindle transfer on mill-turn machines for back features
- Runout checks with indicators or CMM
For example, a sensor housing with a G1/4 thread and a sealing diameter can be finished complete on a lathe with sub-spindle, keeping runout low. Our guide to threaded holes explains thread callouts.
Key Takeaway: Overall, specify runout between functional diameters; do not rely on size tolerances alone.
How Should Sealing Surfaces Be Specified and Checked?
Sealing surfaces should be specified with roughness, lay and defect limits, and checked with suitable instruments.
For example, specify these items:
- Roughness, for example Ra 0.4–0.8 µm on O-ring grooves or cones
- Lay direction, often circumferential for rotary seals
- Defect limits: no radial scratches, chatter or tool marks
- Form, such as roundness on sealing diameters
Similarly, a radial scratch across a sealing cone can create a leak path even if roughness is within limits. However, visual inspection under magnification catches this. Our guide to surface roughness Ra vs Rz explains roughness parameters.
Key Takeaway: Equally, add “no radial scratches” to sealing surfaces. Roughness alone does not catch them.
What Material and Documentation Checks Prevent Quality Issues in Outsourced CNC Turning Instrumentation Parts?
Material and documentation checks prevent quality issues in outsourced CNC turning instrumentation parts by proving what the part is made of and how it was checked.
In addition, use these checks:
- Material certificates linked to the bar lot
- Material identification such as XRF checks for stainless grades
- Passivation records for stainless parts
- First article inspection report on the first lot
- Dimensional reports for critical features
- Lot traceability from bar to shipment
Likewise, a 316L part accidentally made from 304 may pass dimensions but corrode in service. As a result, a certificate and a quick XRF check are worth requiring. Our guide to the first article inspection report explains the format.
Key Takeaway: As a rule, ask for material certificates and FAI on instrument parts. Reports are supplied on request.
How Do You Set Up an Outsourced Supplier for Instrument Parts?
You set up an outsourced supplier for instrument parts by agreeing requirements, samples and checks before production.
Then follow these steps:
- Share a complete drawing with critical features marked.
- Agree special requirements: burr, cleanliness, finish, packaging.
- Review the process plan for setups and deburring.
- Approve first articles with full reports.
- Agree ongoing checks and sampling.
- Define change notification for process or material changes.
In addition, agreeing that cross-hole deburring is checked on every lot avoids a costly field return. Our quality control and inspection process records these agreed checks.
Key Takeaway: Finally, in short, most outsourcing problems are requirement problems. Write them down before the first order.
FAQ
- Q: What are common quality issues in outsourced CNC turned parts?
- Internal burrs, thread failures, runout, sealing-surface defects, wrong material, contamination and missing documents.
- Q: How do you check internal burrs?
- With magnified visual inspection or borescopes at cross holes, against a written criterion.
- Q: How is concentricity controlled on turned parts?
- By machining related diameters in one chucking and checking runout.
- Q: What surface finish do sealing surfaces need?
- Often Ra 0.4–0.8 µm, with no radial scratches or chatter.
- Q: Which documents should instrument part suppliers provide?
- Material certificates, first article inspection reports and dimensional reports for critical features.
Conclusion
Quality issues in outsourced CNC turning instrumentation parts are mostly preventable when burr, finish, runout, material and cleanliness requirements are clear and verified. Mark critical features and agree evidence before production. To review an instrument part, send your 3D model and 2D drawing to our engineers.