
First Article Inspection Report: How to Avoid Big Mistakes
A first article inspection report is the documented proof that the first parts from a new production process match every requirement on the drawing. It lists each characteristic, its specification, the measured result and a pass or fail decision, and it records the material, special processes and measurement methods used. For molded parts, it is usually done per cavity; for machined parts, on the first part from the production setup.
The report matters because it is the first time the buyer sees real numbers. For example, a 4-cavity mold can pass three cavities and miss one hole position in the fourth. Without a complete report, that cavity ships and fails at assembly. In this guide, we explain what a first article inspection report includes, how it works for molded and machined parts, how it connects to mold qualification, and how to avoid rejections. If you are comparing FAI with PPAP, start with our guide to PPAP vs FAI.
A first article inspection report (FAIR) documents that the first production parts conform to all drawing and specification requirements. It typically includes part and drawing identification, a ballooned drawing, a results table with every characteristic, specification, actual value and pass or fail, material and special-process certificates, and the measurement methods and equipment used. In aerospace, the format is defined by AS9102; in other industries, the customer usually defines the required content.
In short: a first article inspection report proves, characteristic by characteristic, that the process can make the part.
Key points:
- Every characteristic: each dimension, note and requirement on the drawing is checked.
- Production conditions: parts come from the production tool and process, not prototypes.
- Traceability: material, process and gauge records support each result.
What Is a First Article Inspection Report?
A first article inspection report is a complete inspection record of the first parts made under production conditions. It answers one question: does the process produce parts that meet every requirement?
A first article inspection is usually required when:
- New parts or new revisions go into production
- Production starts on a new mold, fixture or CNC program
- Material, supplier or process changes
- Production moves to another machine or site
- Production restarts after a long break
However, this report differs from routine inspection. Routine checks cover a sample of key features, while the first article report checks everything once.
Key Takeaway: Treat the first article inspection report as a baseline. Every later change is judged against it.
What Does a First Article Inspection Report Include?
A first article inspection report includes identification, results and supporting evidence. The exact format depends on the customer. Even so, the content is similar across industries.
| Section | Typical content |
|---|---|
| Part identification | Part number, revision, drawing date, supplier, purchase order |
| Ballooned drawing | Every characteristic numbered on the drawing |
| Results table | Characteristic, specification, tolerance, actual value, pass or fail |
| Measurement method | CMM, gauge, caliper, visual, functional test |
| Material records | Material certificate, grade, batch |
| Special processes | Heat treatment, plating, anodizing certificates |
| Functional tests | Fit checks, assembly, pressure or electrical tests |
| Approval | Inspector, date and signature |
In aerospace, AS9102 organizes this into three forms: part number accountability, product accountability and characteristic accountability. Other industries often use a simpler customer template. Either way, customers usually reject a report with a missing characteristic.
Key Takeaway: Ask for the customer’s FAI template before measuring. Rebuilding a report in a new format costs days.
How Is a First Article Inspection Report Done for Molded Parts?
A first article inspection report for molded parts is done per cavity, on parts from the production mold at stable process settings. In effect, each cavity is a separate tool, so each needs its own results.
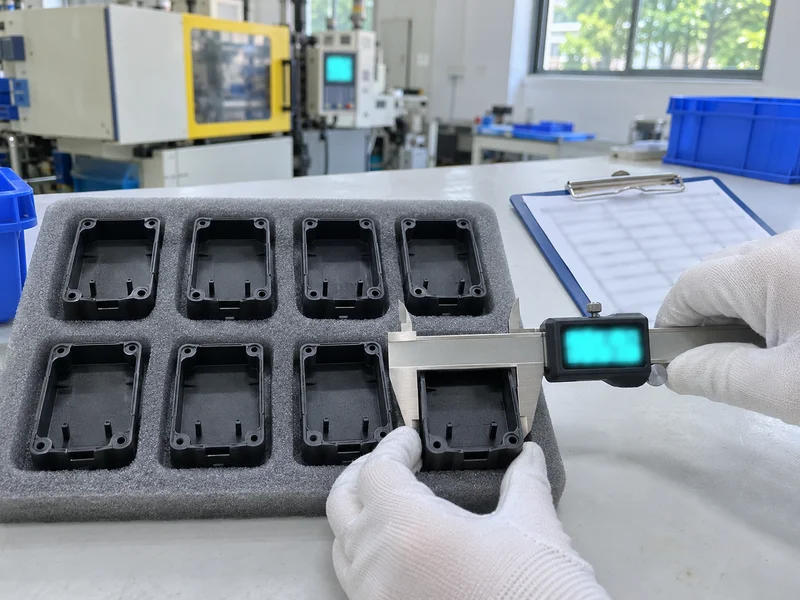
For example, an 8-cavity mold with 30 characteristics needs 240 results for one part per cavity. Therefore, molded-part FAI planning includes:
- Cavity identification: cavity numbers molded into each part
- Stable process: parts taken after the process has settled, not the first shots
- Conditioning: parts measured after they cool and stabilize, especially semi-crystalline resins
- Material proof: resin grade, batch and drying records
- Appearance: cosmetic surfaces checked against the agreed standard
In addition, nylon parts need special care, because their dimensions change as they absorb moisture. Agree whether to measure dry-as-molded or conditioned parts. Our guide to injection molding tolerances explains which features need special attention.
Key Takeaway: Number the cavities and agree conditioning before the trial. Both are hard to add later.
How Is a First Article Inspection Report Done for Machined Parts?
A first article inspection report for machined parts is done on the first part from the production setup, using the final program, fixtures and tools. Also, if the part has several setups or operations, the report covers the finished part after all of them.
Machined-part FAI usually focuses on:
- Datums and GD&T: position, flatness, perpendicularity and profile
- Threads and holes: thread gauges and pin gauges
- Surface roughness: where the drawing specifies it
- Finishing: anodizing, plating or passivation thickness and certificates
- Material certificates: alloy, temper and heat number
In practice, our machining work covers milling, turning, EDM and grinding, with CMM measurement where the drawing requires it. For CMM methods, see our guide to CMM measurement.
Key Takeaway: Inspect the machined part after finishing. Coatings change dimensions, especially on threads and tight bores.
How Does a First Article Inspection Report Fit Into Mold Qualification?
Simply put, a first article inspection report fits into mold qualification as the dimensional proof that the mold makes conforming parts. By contrast, mold qualification is the wider process of proving that the mold, the process and the parts are ready for production.
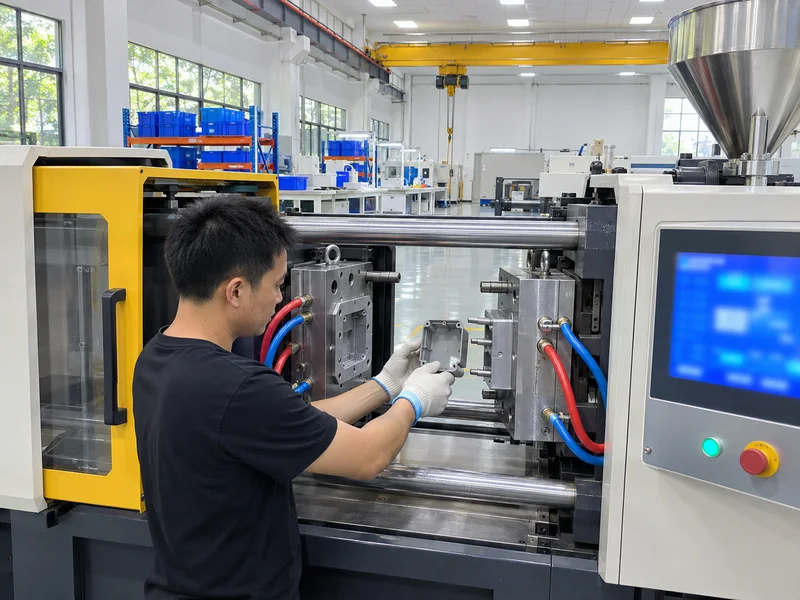
A typical mold qualification sequence:
- T1 trial: first shots, check filling, function and obvious defects.
- Corrections: steel adjustments for dimensions, flash or appearance.
- T2 or later trials: confirm corrections.
- Process window: define stable settings for temperature, pressure and time.
- First article inspection: full inspection per cavity at the final settings.
- Capability study: check variation on key characteristics, if required.
- Approval: customer signs off samples and reports.
Our standard mold quote includes up to three mold trials and 10-shot samples, and every export mold is trialed and inspected before packing. On request, we also supply formal FAI, full dimensional or CMM reports, and capability studies when the project requires them.
Key Takeaway: Run the first article inspection only after mold corrections are finished. Measuring a mold that will still change wastes time.
How Do You Prepare a First Article Inspection Report Step by Step?
First of all, you prepare a first article inspection report by planning the characteristics, measuring them under controlled conditions and documenting every result with evidence.
- Balloon the drawing: number every dimension, note and specification.
- Plan the method: assign a gauge or method to each characteristic.
- Check the gauges: confirm calibration and suitability for the tolerance.
- Produce the parts: use the production tool, material and settings.
- Measure and record: actual values, not just “OK”.
- Attach evidence: material and process certificates, test results.
- Review and sign: check completeness before sending.
Measurement capability also matters. For instance, a gauge that is too coarse for a tight tolerance cannot prove conformance. Measurement science guidance from NIST explains why measurement uncertainty must be small compared with the tolerance.
Key Takeaway: Record actual values for every characteristic. “OK” without a number is the most common reason for rejection.
What Causes a First Article Inspection Report to Be Rejected?
In most cases, a first article inspection report is rejected for missing or inconsistent information, not because the parts are bad.
- Characteristics missing from the ballooned drawing
- Notes, such as material or finish requirements, not verified
- Results recorded as “OK” without actual values
- Wrong drawing revision
- Missing cavities on multi-cavity molds
- No material or special-process certificates
- Measurement method unsuitable for the tolerance
For example, a report can include all dimensions and still forget the general tolerance note or the cosmetic requirement. As a result, that gap alone can stop approval.
Key Takeaway: Treat every note on the drawing as a characteristic. Notes are the items most often missed.
When Do You Need FAI, PPAP or Both?
You need FAI when the customer wants proof that the first production parts conform. You need PPAP when the customer, usually in automotive, wants proof that the whole process will keep producing conforming parts.
- FAI only: often required for industrial, electronics, medical and aerospace build-to-print parts
- PPAP: typical for automotive parts, and it includes dimensional results as one of its elements
- Both: in some projects, customers ask for an FAI report inside the PPAP package
For PPAP submissions, see our guides to PPAP levels and PPAP level 3 requirements.
Key Takeaway: State the required documents in the RFQ. FAI and PPAP need different time and cost.
FAQ
- Q: What is a first article inspection report?
- It is a documented inspection of the first production parts, showing that every drawing characteristic and requirement has been met.
- Q: What does an FAI report include?
- A ballooned drawing, a results table with actual values, measurement methods, material and special-process certificates, functional tests and approval.
- Q: Is FAI done per cavity?
- Yes, for multi-cavity molds. Each cavity is a separate tool, so each needs its own results.
- Q: What is AS9102?
- It is the aerospace standard that defines the format of first article inspection, using three forms for part, product and characteristic accountability.
- Q: When is a new first article inspection needed?
- For new parts and revisions, new tooling or programs, material or process changes, site changes and restarts after long breaks.
Conclusion
A first article inspection report proves, with real numbers, that the production process makes conforming parts. Plan the characteristics, cavities and gauges before the trial, and treat every note as a requirement. To plan the inspection documents for your project, send your drawing and quality requirements to our team, and see our quality control and inspection process.