
High Precision CNC Turning: Concentricity and Tooling
High precision CNC turning produces round parts, such as shafts, pins, bushings, spindles, valve components, fittings and instrument parts, with tight diameters, close concentricity and fine surface finishes. For small and medium precision parts, turning is often the most accurate and economical way to make cylindrical features, because the part rotates about one axis and diameters relate naturally to each other.
High precision in turning comes from controlling the whole process, not only the lathe. For example, a shaft with two bearing seats may hold each diameter in tolerance but fail runout if the part is re-chucked between them. In this guide, we explain high precision CNC turning: what it can achieve, machine types, how concentricity and runout are controlled, tooling and process factors, materials, inspection and how to specify turned parts. For live tooling, see our guide to multi axis CNC turning.
High precision CNC turning achieves tight diameter tolerances (often in the IT6–IT7 range on small parts, for example a few microns to about 0.01 mm), low runout between features and fine finishes (often Ra 0.4–0.8 µm, finer with grinding) by machining related features in one chucking, using rigid workholding such as collets, controlling tool wear and temperature, choosing stable materials and measuring with suitable gauges. Swiss-type and mill-turn lathes finish complex small parts complete. Machine capability is not finished-part tolerance; achievable values depend on part size, material and process.
In short: turn related diameters in one chucking, control tools and temperature, and measure with the right gauges.
Key points:
- One chucking: keeps diameters concentric.
- Rigid holding: collets and sub-spindles help.
- Measurement: micrometers, air gauges and runout checks.
What Can High Precision CNC Turning Achieve?
High precision CNC turning can achieve tight tolerances on cylindrical features when the process is controlled.
Typical capabilities (small to medium parts, process-dependent):
- Diameter tolerances: IT6–IT7, for example about ±0.005–0.01 mm on small diameters
- Runout: a few microns between features turned in one setup
- Surface finish: Ra 0.4–0.8 µm by fine turning; finer by grinding
- Roundness: a few microns on stable materials
For example, a 12 mm stainless pin with a g6 diameter and Ra 0.4 µm is a routine high-precision turning job. Tolerance classes are defined in ISO 286, published by ISO. Machine capability is not finished-part tolerance; tolerances are confirmed per drawing.
Key Takeaway: Above all, tight tolerances on short, stiff parts are easier than on long, thin ones.
Which Machines Are Used for High Precision CNC Turning?
High precision CNC turning uses several lathe types, each suited to different parts.
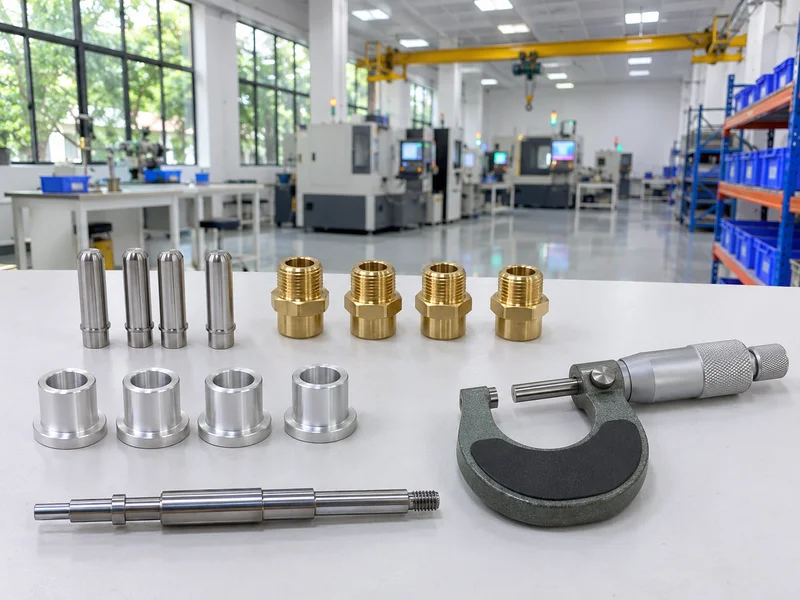
| Machine type | Best for |
|---|---|
| 2-axis CNC lathe | Simple shafts and bushings |
| Lathe with live tools (C-axis) | Turned parts with flats and holes |
| Mill-turn with Y-axis and sub-spindle | Complex parts finished complete |
| Swiss-type lathe | Long, slender, small-diameter parts |
| Precision chucker | Short, high-accuracy parts |
For example, a long 4 mm diameter instrument pin is best made on a Swiss-type lathe, where the guide bushing supports the part close to the cut. Our CNC turning service covers turned parts in metals and plastics.
Key Takeaway: In other words, choose the machine by part length, diameter and features.
How Is Concentricity Controlled in High Precision CNC Turning?
Concentricity is controlled in high precision CNC turning by machining related features in one chucking and holding the part rigidly.
Methods:
- One-chucking machining of all critical diameters
- Sub-spindle transfer for back features
- Collets instead of jaw chucks for small parts
- Soft jaws bored in place for second operations
- Between-centers turning or grinding for long shafts
For example, a valve spool turned on both ends in separate setups may show runout; finishing all lands from one side with sub-spindle support keeps them concentric. Our guide to bearing press fit tolerance chart explains why bearing seats need low runout.
Key Takeaway: For this reason, specify runout between functional diameters, not only their sizes.
Which Tooling and Process Factors Matter Most?
Tooling and process factors that matter most in high precision CNC turning are tool wear, heat and stability.
- Sharp, positive inserts for finishing
- Tool wear offsets updated during the batch
- Coolant temperature and machine warm-up
- Light, consistent finishing passes
- Tailstock or steady support for long parts
- Chip control to avoid scratching finished surfaces
For example, letting the machine warm up before finishing a batch of precision pins reduces size drift during the first hour. Our guide to tight tolerance machining explains temperature effects.
Key Takeaway: Overall, consistent conditions matter more than aggressive settings.
Which Materials Suit High Precision CNC Turning?
Materials that suit high precision CNC turning are stable and machine cleanly.
- Free-machining stainless (303) and 17-4PH
- Brass, especially free-cutting brass
- Aluminum 6061 and 7075
- Alloy and tool steels, sometimes finished by grinding
- Titanium, with careful heat control
- POM and PEEK among plastics
For example, C360 brass fittings turn quickly with excellent finish, while 316 stainless needs slower parameters. Our guide to bronze vs brass vs copper alloy compares copper alloys.
Key Takeaway: Equally, stable materials make tight tolerances cheaper to hold.
How Are High Precision Turned Parts Inspected?
High precision turned parts are inspected with instruments matched to tolerance and feature type.
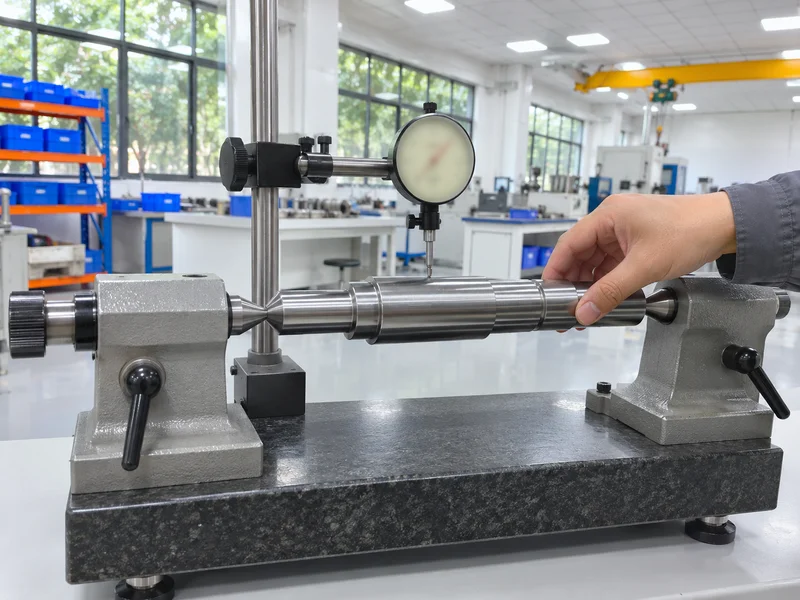
Inspection tools:
- Micrometers and air gauges for diameters
- Bore gauges for internal diameters
- Indicators or roundness testers for runout and roundness
- Thread gauges for threads
- Profilometers for surface finish
- Optical measurement for small features
For example, a precision pin may be checked with an air gauge every 20 parts and a roundness tester on samples. Our quality control and inspection process supplies reports on request.
Key Takeaway: As a rule, the gauge should resolve about one tenth of the tolerance.
How Should High Precision Turned Parts Be Specified?
High precision turned parts should be specified with fits, runout, form and finish.
Drawing items:
- Diameter tolerances or fit codes (for example Ø12 g6)
- Runout or concentricity to a datum axis
- Roundness or cylindricity where needed
- Surface finish on functional diameters
- Edge breaks and chamfers
- Material and condition
For example, “Ø20 h6, runout 0.005 to A, Ra 0.4” defines a bearing journal clearly. Our guide to GD&T surface finish explains finish symbols.
Key Takeaway: Finally, include runout and finish with every precision diameter.
FAQ
- Q: What is high precision CNC turning?
- Turning round parts to tight tolerances, low runout and fine finishes.
- Q: What tolerances can CNC turning hold?
- Often IT6–IT7 on small diameters, depending on part size, material and process.
- Q: How is runout kept low on turned parts?
- By turning related features in one chucking and using rigid workholding.
- Q: What is a Swiss-type lathe used for?
- Long, slender, small-diameter precision parts.
- Q: Which materials are best for precision turning?
- Brass, 303 stainless, aluminum, alloy steels and stable plastics such as POM.
Conclusion
High precision CNC turning delivers tight, concentric round parts when related features are turned in one chucking, conditions are stable and inspection matches the tolerances. Specify fits, runout and finish clearly. To review a turned part, send your 3D model and 2D drawing to our engineers.