
Surface Grinding: Accuracy, Wheels and Workholding
Surface grinding uses a rotating abrasive wheel to produce very flat, parallel and smooth surfaces on metal parts. It is the standard finishing process for hardened mold plates and inserts, fixture plates, gauge blocks, punches, wear plates and precision spacers, where milling cannot reach the required flatness, parallelism or finish, especially after heat treatment.
Grinding is precise but it adds a process step, so it should be used where it matters. For example, a hardened mold insert parting face needs grinding to seal without flash, while a soft aluminum bracket mounting face is usually milled. In this guide, we explain surface grinding: how it works, what it achieves, wheel selection, workholding, common problems such as burn and taper, design and specification tips, and how it compares with milling and lapping. For round parts, see our guide to cylindrical grinding.
Surface grinding moves a workpiece under a rotating abrasive wheel, usually on a reciprocating or rotary table, removing small amounts of material to produce flat, parallel surfaces with fine finishes. Typical results on small precision parts are flatness and parallelism in the micron range and surface finishes about Ra 0.1–0.8 µm, depending on wheel, setup and part. Magnetic chucks hold steel parts; vises or fixtures hold non-magnetic materials. Grinding is ideal after hardening, for tool steels and for tight flatness, but care is needed to avoid grinding burn, distortion and taper.
In short: use surface grinding for flat, parallel and smooth surfaces on hardened or precision parts.
Key points:
- Flatness and parallelism: grinding’s main strengths.
- Hardened steel: ground after heat treatment.
- Risks: burn, distortion, taper.
What Is Surface Grinding?
Surface grinding is a machining process that uses an abrasive wheel to finish flat surfaces.
Main elements:
- Grinding wheel: abrasive grains in a bond
- Table: reciprocating or rotary under the wheel
- Workholding: magnetic chuck, vise or fixture
- Coolant: removes heat and swarf
- Small depth of cut: often a few microns per pass
For example, a hardened D2 punch plate is ground on both faces to final thickness and parallelism after heat treatment. Our Dongguan factory uses Okamoto surface grinders for mold and tooling work.
Key Takeaway: Above all, surface grinding removes small amounts of material very precisely.
What Can Surface Grinding Achieve?
Surface grinding can achieve tight flatness, parallelism, thickness and finish on suitable parts.
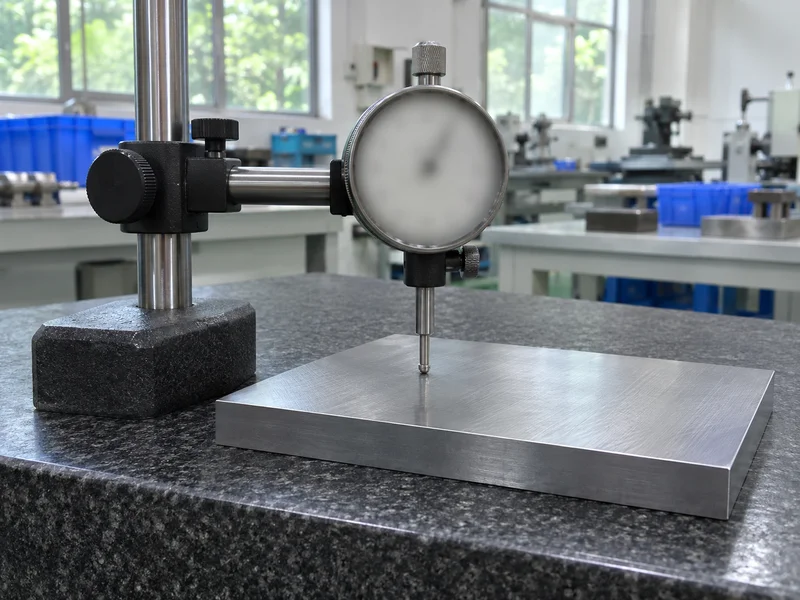
Typical capabilities (small precision parts, process-dependent):
- Flatness: down to a few microns
- Parallelism: a few microns between faces
- Thickness tolerance: a few microns
- Surface finish: about Ra 0.1–0.8 µm
- Squareness: with angle plates and careful setup
Our Okamoto surface grinders have a flatness capability of 0.002 mm, but machine capability is not finished-part tolerance; finished results depend on part size, material, stress and setup and are confirmed per drawing. Our guide to tight tolerance machining explains tolerance planning.
Key Takeaway: In other words, grinding reaches flatness and finish that milling usually cannot.
Which Grinding Wheels Are Used?
Grinding wheels are chosen by abrasive, grit, grade and bond for the material.
| Abrasive | Typical materials |
|---|---|
| Aluminum oxide | Carbon and alloy steels, tool steels |
| Silicon carbide | Cast iron, non-ferrous metals |
| CBN (cubic boron nitride) | Hardened tool steels, high productivity |
| Diamond | Carbide, ceramics |
- Grit size: fine grit for finish, coarse for stock removal
- Grade: softer wheels for hard materials to avoid burn
- Dressing: keeps the wheel sharp and true
For example, a CBN wheel can grind hardened tool steel with less heat and longer wheel life. Grinding wheel standards are published by ISO.
Key Takeaway: For this reason, match the wheel to the material and dress it regularly.
How Are Parts Held for Surface Grinding?
Parts are held for surface grinding so they stay flat, stable and unstressed.
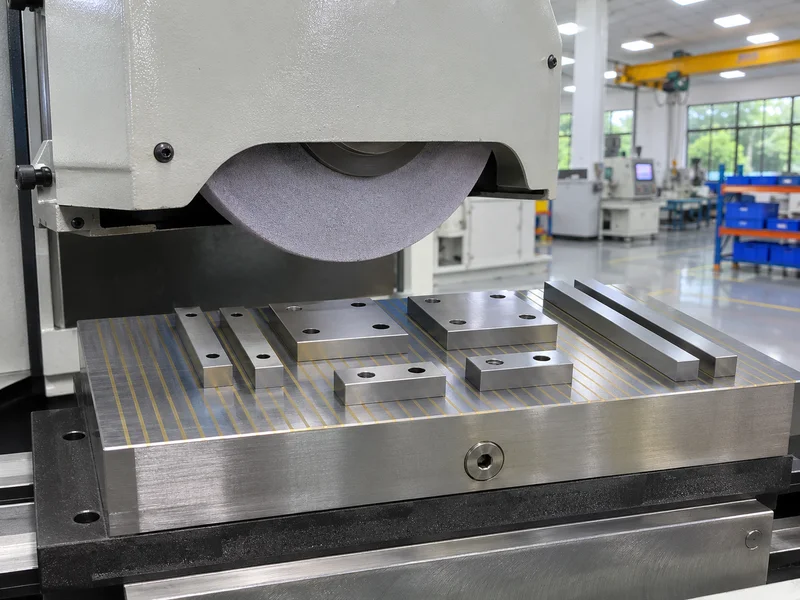
Workholding:
- Magnetic chucks for ferrous parts
- Vises and angle plates for squareness
- Vacuum or fixture plates for non-magnetic parts
- Double-disc setups for parallel faces in production
Good practice:
- Flip and grind both sides to relieve stress
- Light magnetic force for thin parts
- Clean chuck surfaces to avoid errors
For example, a thin hardened plate may bow on a strong magnet and spring back after release; grinding both sides alternately with light chucking keeps it flat. Our guide to CNC machining fixtures covers workholding principles.
Key Takeaway: Overall, alternate sides on thin parts to control flatness.
What Problems Occur in Surface Grinding?
Problems in surface grinding usually come from heat, wheel condition or stress.
| Problem | Typical cause | Fix |
|---|---|---|
| Grinding burn | Too much heat, dull wheel | Dress wheel, less depth, more coolant |
| Taper | Wheel wear, machine alignment | Dress, check machine |
| Chatter marks | Vibration, unbalanced wheel | Balance wheel, rigid setup |
| Distortion | Stress release, heavy chucking | Grind both sides, stress relieve |
| Cracks | Overheating hardened steel | Gentler grinding, correct wheel |
For example, blue discoloration on a ground hardened part signals burn, which can soften the surface. Our guide to heat treatment of steel explains stress relief.
Key Takeaway: Equally, treat grinding burn as a defect, not a cosmetic mark.
How Does Surface Grinding Compare With Milling and Lapping?
Surface grinding compares with milling and lapping by accuracy, finish and speed.
| Process | Flatness | Finish | Speed | Best for |
|---|---|---|---|---|
| Milling | Good | Ra 0.8–3.2 µm | Fast | Soft materials, most parts |
| Surface grinding | Very good | Ra 0.1–0.8 µm | Moderate | Hardened, flat, parallel parts |
| Lapping | Excellent | Ra below 0.1 µm | Slow | Gauges, sealing faces |
For example, a mold plate is milled before hardening, then surface ground after hardening to final size. Our guide to GD&T geometric dimension & tolerance explains flatness and parallelism.
Key Takeaway: As a rule, mill soft, grind hard and lap only when necessary.
How Should Ground Surfaces Be Specified?
Ground surfaces should be specified with flatness, parallelism, thickness and finish.
Specification items:
- Flatness and parallelism with values
- Thickness tolerance
- Surface finish, such as Ra 0.4 µm
- Ground faces identified on the drawing
- No burn or hardness requirement after grinding
For example, “Grind both faces, thickness 20 ±0.005, parallelism 0.003, flatness 0.003, Ra 0.4” is complete. Our quality control and inspection process measures flatness and parallelism when specified.
Key Takeaway: Finally, specify only the faces that truly need grinding.
FAQ
- Q: What is surface grinding?
- A process that uses an abrasive wheel to produce flat, parallel and smooth surfaces.
- Q: What tolerance can surface grinding hold?
- Flatness and parallelism in the micron range on suitable parts.
- Q: Can hardened steel be surface ground?
- Yes. Grinding is the standard finish for hardened parts.
- Q: What causes grinding burn?
- Excess heat from dull wheels, heavy cuts or poor coolant.
- Q: What is the difference between grinding and lapping?
- Lapping is slower and gives even finer flatness and finish.
Conclusion
Surface grinding delivers flatness, parallelism and fine finishes on hardened and precision parts. Choose the right wheel, hold parts without stress, avoid burn and specify only the faces that need it. To review a precision part, send your 3D model and 2D drawing to our engineers.