
Gate Vestige: Gate Types, Specification and Measurement
Gate vestige is the small mark, nub or rough spot left on a molded part where the gate was separated from the runner. Every molded part has one, but its size, height and location decide whether it is invisible, a minor cosmetic issue or a functional problem that interferes with assembly, sealing or a user’s fingers. For small precision parts, gate vestige is often a critical-to-quality feature.
Vestige is controlled through gate type, gate location, degating method and maintenance. For example, a valve-gated part may leave an almost flush mark, while a manually degated edge gate can leave a 0.5 mm stub that snags in assembly. In this guide, we explain gate vestige: what it is, how gate types affect it, how to specify and measure it, how degating blades and tunnel gates affect it, how to validate it and how to keep it stable in production. For gate options, see our guide to injection molding gate types.
Gate vestige is the remnant left where a gate meets the part. Its size depends on gate type (valve gates and tunnel gates give small marks; edge and sprue gates leave larger ones), gate diameter, material, gate temperature and degating method. It should be specified by location and maximum height, diameter or protrusion (for example ≤0.15 mm above the surface), measured with height gauges, optical systems or profilometers, and validated at mold trial. Degating blade wear, tunnel gate edge wear and hot runner tip temperature change vestige over time, so they need maintenance and monitoring.
In short: choose gate type and location for the vestige you can accept, specify it numerically and keep degating and gate tips maintained.
Key points:
- Gate type: decides typical vestige size.
- Specification: location plus maximum height or diameter.
- Maintenance: worn blades and tips enlarge vestige.
What Is Gate Vestige?
Gate vestige is the mark remaining on a molded part where it was connected to the gate.
Common forms:
- Raised nub from a hot tip or manual degate
- Flush or slightly recessed mark from a valve gate
- Torn or stringy area from poor degating
- Blush or dull halo around the gate
For example, an open hot tip on a PP cap may leave a small raised nub, while a valve gate on a PC lens leaves a nearly flush ring. Our guide to gate blush injection molding covers halos around gates.
Key Takeaway: Above all, every part has vestige; the question is size and location.
How Do Gate Types Affect the Mark?
Gate types affect the mark because each separates differently.
| Gate type | Typical vestige | Degating |
|---|---|---|
| Valve gate | Very small, near flush | Automatic |
| Tunnel (submarine) gate | Small round mark | Automatic shear on ejection |
| Hot tip | Small nub | Automatic |
| Edge or tab gate | Larger, on edge | Manual or automated cutting |
| Sprue gate | Large, center | Cutting |
| Fan or film gate | Wide line | Cutting |
For example, switching a cosmetic housing from an edge gate to a valve gate can remove a manual trimming step. Our guides to valve gate injection molding and submarine gate explain both.
Key Takeaway: In other words, choose the gate type for the vestige you can accept.
How Should Gate Vestige Be Specified?
Gate vestige should be specified by location and measurable limits.
Specification items:
- Gate location shown on the drawing or agreed in DFM
- Maximum protrusion, for example ≤0.15 mm above surface
- Maximum diameter of the mark
- Recess allowed, if any
- Cosmetic class of the surface
- No sharp edges or strings
For example, “Gate vestige at location G1, protrusion ≤0.1 mm, no burrs” lets everyone measure the same thing. Our engineering and DFM review agrees gate locations before steel is cut.
Key Takeaway: For this reason, put vestige limits in numbers, not “minimal”.
How Is Gate Vestige Measured?
Gate vestige is measured with a defined protocol so results are repeatable.
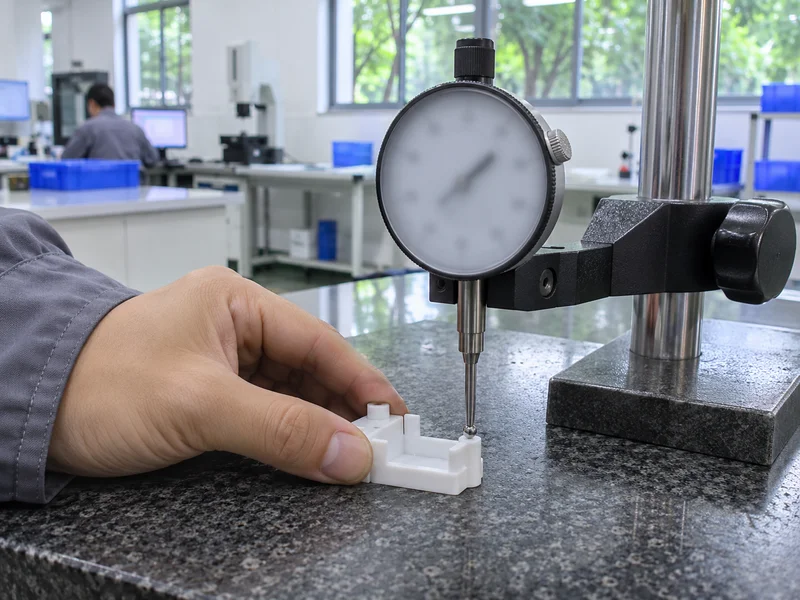
Gate vestige measurement protocol:
- Define the measuring point relative to the surrounding surface.
- Use a suitable tool: height gauge, dial indicator, optical comparator or profilometer.
- Measure per cavity on a defined sample size.
- Record maximum values and trends.
- Compare with the specification and boundary samples.
For example, measuring vestige height with a dial indicator on a granite plate at three points around the gate gives consistent results. Our guide to CMM measurement covers optical and contact measurement.
Key Takeaway: Overall, measure per cavity; one worn gate can hide in averaged data.
How Do Degating Blades and Tunnel Gates Affect Vestige?
Degating blades and tunnel gates affect vestige because their edges wear over time.
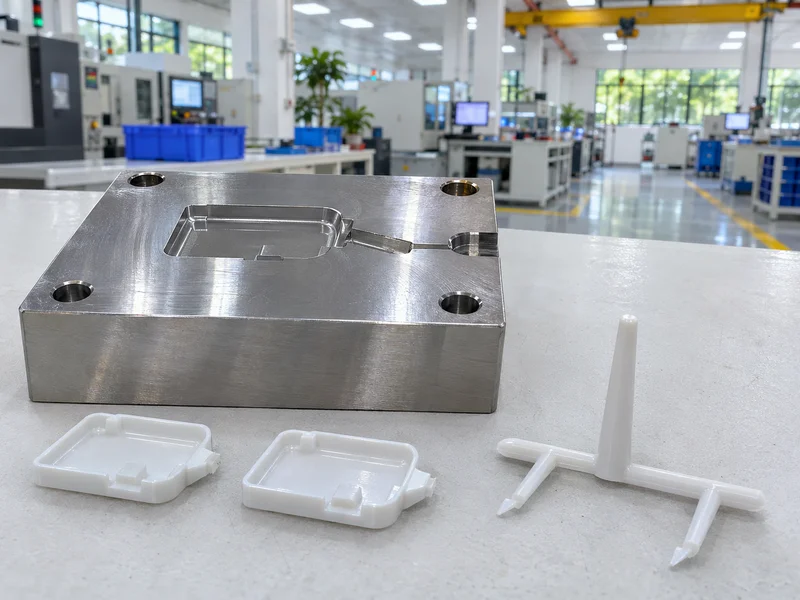
Degating blade wear and gate damage:
- Dull blades tear instead of cutting, leaving stringy vestige
- Misaligned blades cut too deep, damaging the part
- Blade maintenance schedules keep cuts clean
Submarine gate degating validation checklist:
- Gate edge sharpness in the insert
- Ejection timing and part temperature at shear
- Runner flexibility for the material
- Vestige height per cavity at trial
- Breakage of runners or gate plugs
For example, a tunnel gate whose edge has worn may start leaving a small stub; re-sharpening or replacing the gate insert restores a clean break. Our guide to maintenance of molds covers wear items.
Key Takeaway: Equally, treat gate edges and blades as wear parts with a maintenance interval.
How Is Gate Vestige Validated at Mold Trial?
Gate vestige is validated at mold trial by measuring it across cavities and process settings.
Validation steps:
- Measure vestige on every cavity at nominal settings
- Check at process limits (temperature, hold time)
- Assess appearance under cosmetic conditions
- Confirm degating works without manual help
- Approve boundary samples
For example, a hot runner tip running too hot may leave strings at high melt temperature; trial data shows the safe temperature range. Our guide to the hot runner system explains tip temperature control.
Key Takeaway: As a rule, approve vestige at the trial, not after production starts.
How Do You Keep It Stable in Production?
You keep the mark stable in production with process limits, maintenance and periodic checks.
Practice:
- Gate tip temperatures controlled within limits
- Hold time set by gate freeze study
- Blade and gate insert maintenance
- Periodic vestige measurement per cavity
- Retained samples for comparison
For example, adding vestige height to the in-process checklist every shift catches gate wear early. Our plastic injection molding service includes such checks when specified. General quality principles for inspection plans are described by ISO.
Key Takeaway: Finally, monitor vestige per cavity as a routine production check.
FAQ
- Q: What is gate vestige?
- The mark or nub left on a molded part where the gate was separated.
- Q: Which gate leaves the smallest vestige?
- Valve gates usually leave the smallest, near-flush mark.
- Q: How is gate vestige measured?
- With height gauges, dial indicators, optical systems or profilometers, per cavity.
- Q: Why does gate vestige get bigger over time?
- Worn gate edges, dull degating blades or changing tip temperatures.
- Q: How should gate vestige be specified?
- By location and maximum height or diameter.
Conclusion
Gate vestige is controlled by gate type, location, degating and maintenance. Specify it numerically, validate it per cavity at trial and monitor it in production. To review gating on your part, send your 3D model and 2D drawing to our engineers.