
Deburring: Burr Causes, Methods and Edge Callouts
Deburring removes the small ridges, slivers and sharp edges that machining leaves on a part. Burrs look minor, but they can cut hands, block fluid passages, prevent parts from seating, scratch seals, break off into assemblies and cause measurement errors. For small and medium precision parts, such as manifolds, fittings, housings and instrument components, deburring is often what separates a part that passes inspection from one that works in service.
Deburring is easy to underspecify. For example, a drawing that says only “deburr” may get a quick hand pass on outside edges while burrs remain inside intersecting cross holes, where they later come loose in a valve. In this guide, we explain deburring: what causes burrs, how to reduce them at the machining stage, manual and automated deburring methods, internal and cross-hole deburring, edge break specifications and inspection. For instrument parts, see our guide to quality issues in outsourced CNC turning instrumentation parts.
Deburring removes burrs formed when cutting tools push material over an edge instead of cutting it cleanly. Burrs are reduced at the source by sharp tools, suitable feeds, tool paths that exit into material and chamfering passes. Remaining burrs are removed manually (scrapers, files, brushes), mechanically (brushing, tumbling, vibratory finishing), thermally (thermal energy deburring), electrochemically (ECM) or by abrasive flow. Internal and cross-hole burrs need dedicated tools or processes. Drawings should define edge condition, such as “break edges 0.1–0.3 mm” or ISO 13715 edge symbols, plus internal burr criteria.
In short: prevent burrs in machining, remove the rest with a suitable method and specify edge condition clearly.
Key points:
- Prevention: sharp tools and smart toolpaths.
- Methods: manual, mechanical, thermal, electrochemical.
- Specification: ISO 13715 edge symbols or edge break notes.
What Causes Burrs in Machining?
Burrs form when the cutting tool deforms material at an edge instead of cutting it off cleanly.
Common causes:
- Dull tools that push rather than cut
- High feed at exit edges
- Ductile materials such as aluminum, copper and stainless steel
- Drill breakthrough at hole exits
- Intersecting holes creating hidden edges
- Thin walls that deflect under cutting forces
For example, drilling a cross hole into a bore leaves a burr at the intersection that is hard to see and reach. Our guide to machinability of copper explains why ductile metals burr.
Key Takeaway: Above all, ductile materials and dull tools create the worst burrs.
How Can Burrs Be Reduced During Machining?
Burrs can be reduced during machining with tool choice, toolpaths and finishing passes.
Methods:
- Sharp, polished tools with suitable rake
- Lower feed at exit edges and breakthrough
- Climb milling and exit paths into material
- Chamfer or edge-break passes with chamfer mills
- Back-deburring tools for hole exits
- Support thin walls to avoid deflection
For example, adding a chamfer pass with a spot drill at each hole entry removes most entry burrs automatically. Our guide to the machining milling process explains toolpath strategies.
Key Takeaway: In other words, the cheapest deburring happens on the machine.
Which Deburring Methods Are Used?
Deburring methods range from hand tools to automated processes.
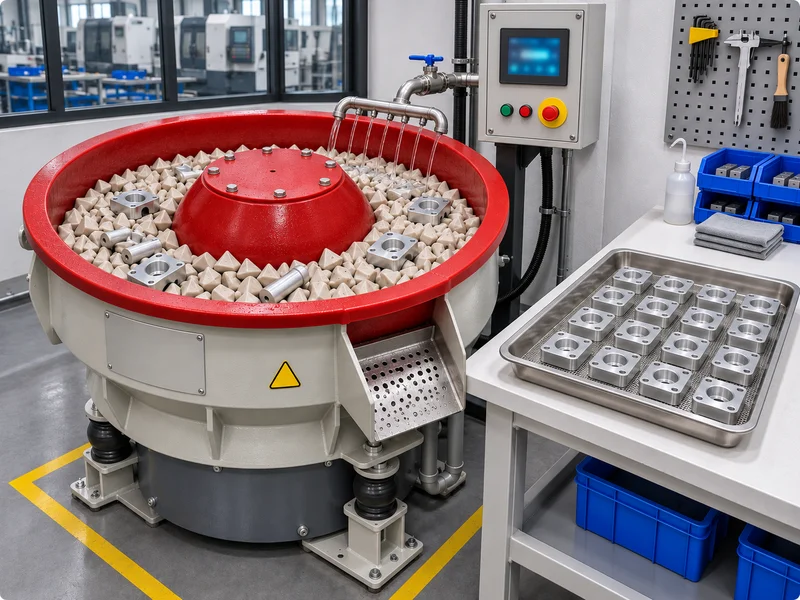
| Method | Best for | Notes |
|---|---|---|
| Manual (scrapers, files, brushes) | Small batches, external edges | Flexible, operator-dependent |
| Brushing | Edges on flat and turned parts | Consistent edge radius |
| Tumbling / vibratory finishing | Small parts in batches | Rounds all edges, may affect cosmetics |
| Thermal energy deburring | Internal burrs in many parts at once | Burns off thin burrs |
| Electrochemical deburring (ECM) | Precise internal intersections | Targeted, repeatable |
| Abrasive flow machining | Internal passages | Polishes and deburrs channels |
For example, a batch of small brass fittings may be vibratory finished, while a hydraulic manifold uses electrochemical deburring for cross holes.
Key Takeaway: For this reason, choose the method by burr location and batch size.
How Are Internal and Cross-Hole Burrs Removed?
Internal and cross-hole burrs are removed with tools or processes that reach hidden edges.
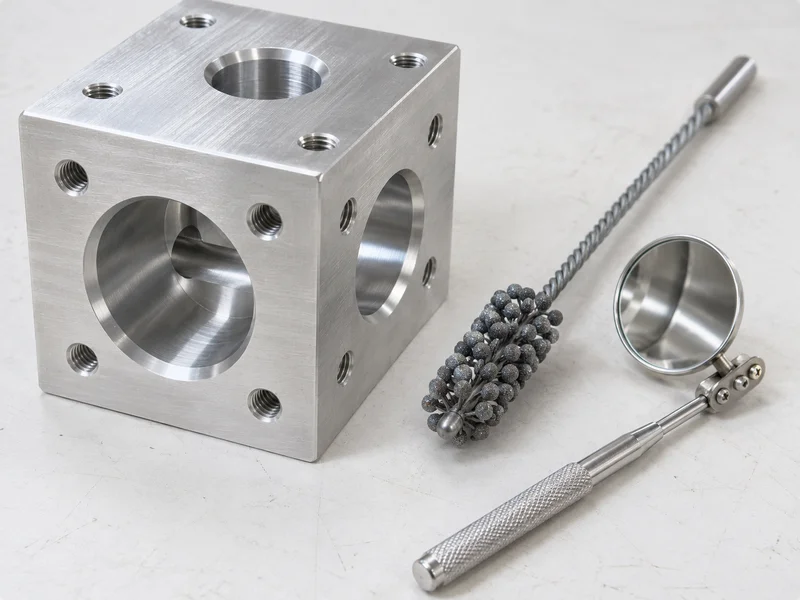
Options:
- Back-chamfer and cross-hole deburring tools on the machine
- Brushes sized for bores
- Electrochemical deburring for precise intersections
- Thermal deburring for batches of complex parts
- Abrasive flow for long internal channels
Inspection:
- Magnifiers and borescopes
- Cleanliness checks for loose particles
For example, a manifold with six intersecting holes may be deburred with an on-machine cross-hole tool and then checked with a borescope. Our guide to threaded holes covers hole features.
Key Takeaway: Overall, internal burrs need a planned process, not a final hand pass.
How Should Edge Conditions Be Specified?
Edge conditions should be specified with clear values or standard symbols.
Specification methods:
- General note: “break all sharp edges 0.1–0.3 mm”
- ISO 13715 edge symbols: define burr allowed (+) or edge removal (−) with values
- Specific chamfers where function needs them
- Burr-free zones: “no burrs at cross holes, check at 10×”
- Cleanliness limits for fluid parts
For example, ISO 13715 “−0.1/−0.3” means the edge must be removed by 0.1 to 0.3 mm. The standard is published by ISO. Our guide to chamfer vs fillet explains edge features.
Key Takeaway: Equally, write a measurable edge condition, not just “deburr”.
How Does Deburring Affect Cost and Lead Time?
Deburring affects cost and lead time because it can take as long as machining on complex parts.
Cost drivers:
- Number of edges and holes
- Internal intersections
- Material ductility
- Cosmetic requirements
- Inspection level
For example, a small aluminum housing with 40 holes may need significant hand time unless chamfer passes and automated deburring are planned. Our guide to CNC machining cost for custom parts explains other cost drivers.
Key Takeaway: As a rule, plan deburring in the quote, especially for parts with many holes.
How Is Deburring Inspected?
Deburring is inspected visually and functionally against the drawing requirement.
Inspection:
- Visual checks under good light and magnification
- Touch checks with gloves for sharp edges
- Borescope for internal features
- Edge measurement with profile projectors when values are specified
- Cleanliness tests for fluid systems
For example, a profile projector can verify an edge break of 0.2 mm on a precision part. Our Dongguan factory uses a Mitutoyo profile projector, and our quality control and inspection process records such checks when specified.
Key Takeaway: Finally, define how burrs are checked, especially inside the part.
FAQ
- Q: What is deburring?
- Removing burrs and sharp edges left by machining.
- Q: What causes burrs?
- Tools deforming material at edges, especially in ductile metals and at hole exits.
- Q: How are cross-hole burrs removed?
- With special deburring tools, brushes, electrochemical or thermal deburring.
- Q: How should deburring be specified?
- With edge break values or ISO 13715 edge symbols, plus internal burr criteria.
- Q: Does deburring add cost?
- Yes, especially for parts with many holes and internal intersections.
Conclusion
Deburring is part of precision machining, not an afterthought. Prevent burrs with tools and toolpaths, remove the rest with the right method, specify measurable edge conditions and inspect internal features. To review a precision part, send your 3D model and 2D drawing to our engineers.