
AQL Sampling for Molded Parts: Tables and Defect Classes
AQL sampling is a statistical inspection method that checks a random sample from a production lot and accepts or rejects the whole lot based on the number of defects found, using tables from ISO 2859-1 or ANSI/ASQ Z1.4. For molded plastic parts, it is the most common way to release finished lots and to check shipments before they leave the supplier.
AQL sets a limit, not a promise of perfect parts. For example, a lot of 5,000 housings inspected at General Level II with a major-defect AQL of 1.0 means checking 200 parts and accepting the lot with up to 5 major defects, so a few defective parts can still pass. In this guide, we explain how AQL sampling works, how to read the tables, how to classify defects on molded parts, typical AQL values, cosmetic inspection, the limits of AQL and how to write it into your quality plan. For approval before production, see our guide to first article inspection reports.
AQL (acceptance quality limit) sampling selects a sample size from the lot size and inspection level, then compares the defects found with an accept number (Ac) and reject number (Re) for the chosen AQL. Typical molded-part plans use General Level II, AQL 0 for critical defects, 0.65–1.0 for major defects and 2.5–4.0 for minor defects. It works best with clear defect definitions, approved limit samples and a defined viewing condition for cosmetic checks. It does not replace process control: it only estimates lot quality.
In short: AQL sampling decides lot release, so define defects and limits before the first shipment.
Key points:
- Standard: ISO 2859-1 or ANSI/ASQ Z1.4.
- Typical plan: Level II, critical 0, major 1.0, minor 2.5.
- Key input: clear defect classes and limit samples.
What Is AQL Sampling?
AQL sampling is a lot-acceptance method based on statistical sampling tables.
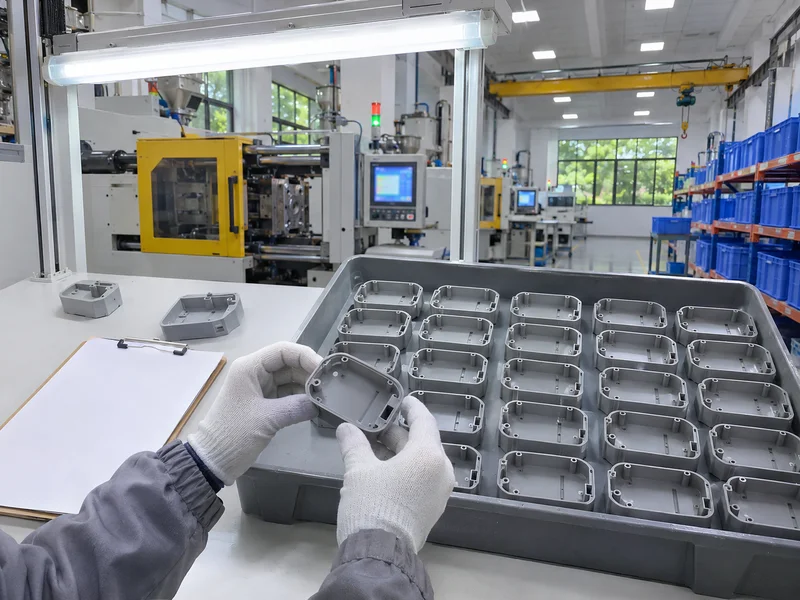
- AQL: the worst average defect rate that is still acceptable for the process
- Lot: parts made under the same conditions, such as one shift or one material lot
- Sample: parts taken at random from the whole lot
- Ac / Re: accept and reject numbers for the sample
For example, a molder ships 10,000 clips in 20 cartons and the inspector draws parts from every carton, not only the top one. The method is defined in ISO 2859-1, and our quality control & inspection page describes how outgoing checks fit into our process.
Key Takeaway: Above all, a random sample from the whole lot is the basis of a valid AQL result.
How Do You Read the AQL Tables?
You read the AQL tables in two steps: find the sample size code, then find Ac and Re.
| Lot size | Code letter (Level II) | Sample size | Ac / Re at AQL 1.0 | Ac / Re at AQL 2.5 |
|---|---|---|---|---|
| 501–1,200 | J | 80 | 2 / 3 | 5 / 6 |
| 1,201–3,200 | K | 125 | 3 / 4 | 7 / 8 |
| 3,201–10,000 | L | 200 | 5 / 6 | 10 / 11 |
| 10,001–35,000 | M | 315 | 7 / 8 | 14 / 15 |
For example, a 5,000-piece lot uses code L, so 200 parts are checked; with 6 major defects at AQL 1.0 the lot is rejected. Always confirm values in the current standard edition before use.
Key Takeaway: In other words, lot size sets the sample, and the AQL value sets how many defects are allowed.
How Should Defects on Molded Parts Be Classified?
Defects on molded parts should be classified by their effect on safety, function and appearance.
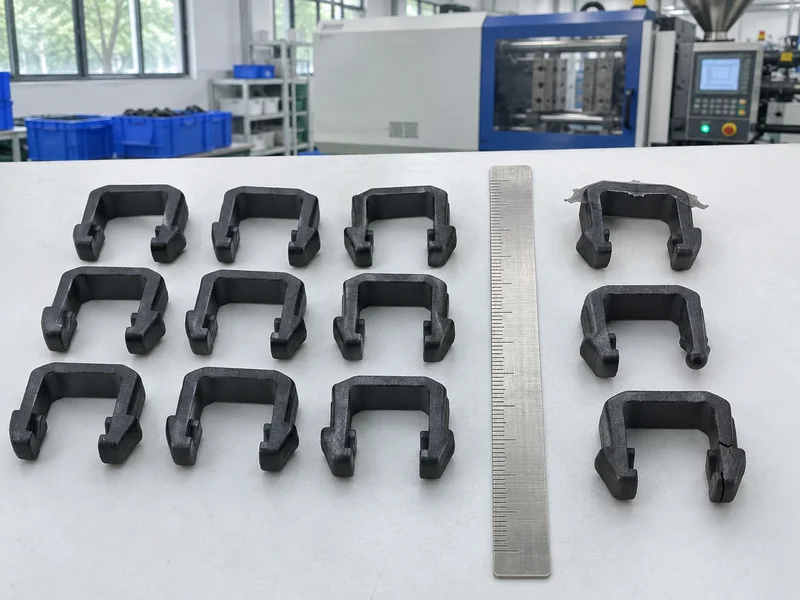
| Class | Meaning | Molded-part examples |
|---|---|---|
| Critical | Unsafe or illegal | Wrong flame-rated material, cracked load-bearing boss |
| Major | Fails function or fit | Short shot, broken clip, out-of-tolerance CTQ, missing insert |
| Minor | Cosmetic only | Light flow marks, small gate blush on hidden faces, minor scratches |
For example, flash that blocks a connector latch is major, while light flash on a hidden edge may be minor. Our guides to short shots, injection molding flash and flow marks describe common defects.
Key Takeaway: For this reason, write a defect list with photos, not just the words “major” and “minor”.
Which AQL Values Suit Molded Parts?
The right AQL values depend on part function, customer risk and cost.
- Critical defects: AQL 0, any defect rejects the lot
- Major defects: AQL 0.65–1.0 for most functional parts
- Minor defects: AQL 2.5–4.0 for cosmetic issues
- Tighter values: for parts in medical or safety-related assemblies
- Special levels (S-1 to S-4): for costly or destructive tests
For example, a consumer appliance cover may use major 1.0 and minor 2.5, while an electrical connector may use major 0.65. Our guide to process capability Cpk explains how capability data complements sampling.
Key Takeaway: Overall, choose tighter AQL values where a defect is costly to the end user.
How Is Cosmetic Inspection Done in AQL Sampling?
Cosmetic inspection in AQL sampling is done under defined light, distance and time.
| Condition | Typical setting |
|---|---|
| Light | Cool white daylight, about 800–1,200 lux |
| Distance | 300–500 mm from the eye |
| Viewing time | A few seconds per surface |
| Surfaces | A, B, C zones marked on the drawing |
| Reference | Approved limit samples and golden samples |
For example, a scratch visible only under a strong lamp at 100 mm is not counted if the agreed condition is 500 mm under normal light. Our guide to injection molding surface finishes covers cosmetic zones.
Key Takeaway: Equally, defined viewing conditions stop arguments about what is “visible”.
What Are the Limits of AQL Sampling?
AQL sampling has limits because it only checks a sample after parts are made.
- Risk of passing bad lots: some defective parts can still be shipped
- Late detection: problems are found after the lot is produced
- Not for dimensions alone: CTQs need SPC or gauges during the run
- Lot mixing: mixed lots hide where defects came from
- Inspector variation: needs training and limit samples
For example, a mold with one damaged cavity out of eight makes 12.5% defects, which in-process cavity checks find faster than final AQL. Our guides to control plans and 8D reports explain the wider quality system.
Key Takeaway: As a rule, use AQL for lot release and process control for prevention.
How Should AQL Sampling Be Written Into a Quality Plan?
AQL sampling should be written into the quality plan with standard, levels, values and actions.
- Standard and edition: ISO 2859-1 or ANSI/ASQ Z1.4
- Inspection level: usually General Level II
- AQL per defect class: critical, major, minor
- Defect list with photos and limit samples
- Viewing conditions for cosmetic checks
- Reaction plan: sort, rework or reject, and 8D if required
- Records: lot number, sample size, results, inspector
For example, “ISO 2859-1, Level II, critical 0, major 1.0, minor 2.5, rejected lots 100% sorted and reported” is clear for both sides. In our plastic injection molding projects, outgoing sampling plans and inspection reports are agreed per project.
Key Takeaway: Finally, agree the plan before production so lot decisions are never improvised.
FAQ
- Q: What does AQL mean?
- Acceptance quality limit, the worst average defect rate accepted for a process.
- Q: Which standard defines AQL sampling?
- ISO 2859-1 and ANSI/ASQ Z1.4.
- Q: What AQL is common for plastic parts?
- Critical 0, major 0.65–1.0, minor 2.5–4.0 at General Level II.
- Q: How many parts are checked in a 5,000-piece lot?
- 200 parts at General Level II.
- Q: Does passing AQL mean zero defects?
- No, a passed lot can still contain a small share of defects.
Conclusion
AQL sampling gives a clear, shared rule for releasing molded part lots when defects, values and viewing conditions are defined first. Combine it with process control for prevention. To plan inspection for your parts, send your 3D model and 2D drawing to our engineers.