
CNC Machining Surface Finish: Ra Values and Roughness Chart
CNC machining surface finish is the texture left on a part by the cutting tool, measured as roughness values such as Ra. The as-machined finish affects how parts seal, slide, wear, look and accept coatings. It depends on the process, tool, feed, speed, material and machine condition, and it can be improved with finishing passes or secondary processes when the function requires it.
Surface finish is easy to over-specify. For example, a bracket called out at Ra 0.4 µm all over may need slow finishing passes and polishing, while Ra 3.2 µm on non-functional faces and Ra 0.8 µm on one sealing face would cost far less. In this guide, we explain CNC machining surface finish: standard finish levels, what affects roughness, typical values by process, finishing options, how finish interacts with coatings, and how to specify and inspect it. For drawing symbols, see our guide to GD&T surface finish.
CNC machining surface finish is typically specified as Ra: about 3.2 µm is a standard as-machined finish, 1.6 µm a good finish milling or turning result, 0.8 µm a fine finish for fits and sliding surfaces, and 0.4 µm or lower usually needs fine turning, grinding or polishing. Roughness depends mainly on feed per tooth or revolution, tool nose radius, cutter condition, rigidity, material and coolant. Secondary finishes such as bead blasting, anodizing, plating or polishing change the final surface. Specify fine finishes only where function requires them.
In short: Ra 3.2 is standard, 1.6 good, 0.8 fine; finer values cost more and should be targeted.
Key points:
- Standard levels: Ra 3.2, 1.6, 0.8, 0.4 µm.
- Main drivers: feed, tool radius, rigidity.
- Targeted: fine finishes on functional faces only.
What Are Standard CNC Machining Surface Finish Levels?
Standard CNC machining surface finish levels are commonly expressed in Ra.
| Ra (µm) | Ra (µin) | Description | Typical use |
|---|---|---|---|
| 6.3 | 250 | Rough machined | Non-critical faces |
| 3.2 | 125 | Standard machined | Most surfaces |
| 1.6 | 63 | Good finish | Visible faces, light fits |
| 0.8 | 32 | Fine finish | Fits, sliding, sealing |
| 0.4 | 16 | Very fine | Bearing journals, precision seals |
| 0.2 and below | 8 | Ground or polished | Gauges, high-precision parts |
For example, a typical CNC housing may be Ra 3.2 overall with Ra 0.8 on an O-ring groove. Roughness parameters are defined in standards from ISO.
Key Takeaway: Above all, Ra 3.2 is the economical default for most machined surfaces.
What Affects CNC Machining Surface Finish?
CNC machining surface finish is affected by cutting parameters, tooling, machine and material.
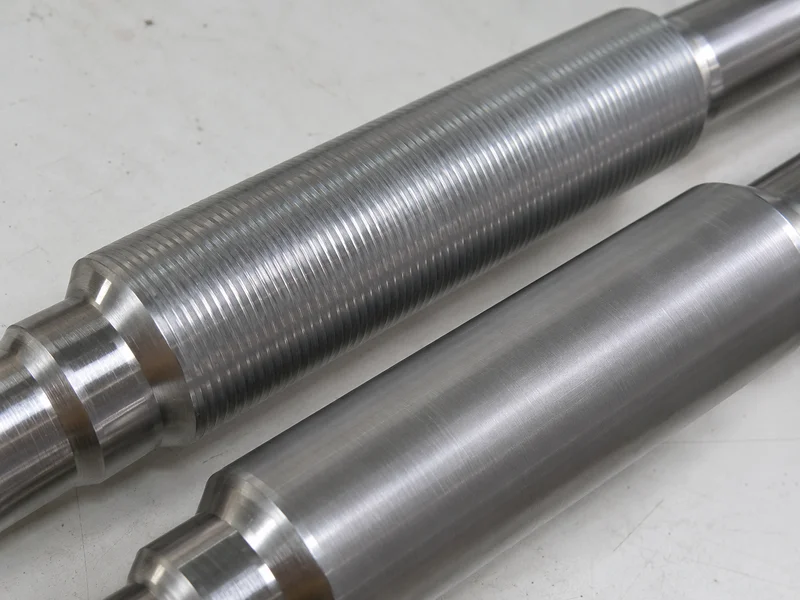
- Feed: higher feed per tooth or revolution leaves larger scallops
- Tool nose radius: larger radius gives smoother turned surfaces
- Tool condition: worn edges tear the surface
- Rigidity: vibration causes chatter marks
- Material: gummy materials tear; stable ones cut cleanly
- Coolant and chip evacuation: recut chips scratch surfaces
For example, in turning, theoretical roughness depends on feed squared divided by nose radius, so halving the feed improves finish roughly fourfold. Our guide to high precision CNC turning covers turning finish.
Key Takeaway: In other words, feed and tool radius are the first levers for finish.
What CNC Machining Surface Finish Values Are Typical by Process?
Typical CNC machining surface finish values vary by process.
| Process | Typical Ra range (µm) |
|---|---|
| Rough milling | 3.2–6.3 |
| Finish milling | 0.8–3.2 |
| Finish turning | 0.4–1.6 |
| Drilling | 1.6–6.3 |
| Reaming / boring | 0.8–1.6 |
| Surface grinding | 0.2–0.8 |
| Polishing / lapping | 0.05–0.4 |
| Wire EDM (finish passes) | 0.4–1.6 |
For example, a reamed dowel hole at Ra 0.8–1.6 µm is routine, while Ra 0.2 µm needs honing or lapping. Our guide to machining tolerance chart gives related tolerance ranges.
Key Takeaway: For this reason, choose the process that naturally gives the finish you need.
What Does a Surface Roughness Chart Show?
A surface roughness chart links Ra values in micrometers, microinches and ISO N grades to the machining processes that usually reach them.
| Ra (µm) | Ra (µin) | ISO N grade | Typical process |
|---|---|---|---|
| 25 | 1000 | N11 | Rough sawing, rough milling |
| 12.5 | 500 | N10 | Rough milling and turning |
| 6.3 | 250 | N9 | Standard milling and turning |
| 3.2 | 125 | N8 | Standard machined finish |
| 1.6 | 63 | N7 | Fine milling and turning |
| 0.8 | 32 | N6 | Fine finishing, reaming, grinding |
| 0.4 | 16 | N5 | Grinding |
| 0.2 | 8 | N4 | Fine grinding, honing |
| 0.1 | 4 | N3 | Lapping, polishing |
For example, a sealing face called out as Ra 0.8 µm (32 µin, N6) usually needs fine finishing or grinding, while Ra 3.2 µm (125 µin, N8) is a normal machined finish. Roughness parameters are defined in ISO 21920 and the earlier ISO 4287 from ISO. Our guide to surface roughness Ra vs Rz explains the parameters.
Key Takeaway: For this reason, use the surface roughness chart to match each Ra callout to a realistic process.
How Can CNC Machining Surface Finish Be Improved?
CNC machining surface finish can be improved through machining changes or secondary processes.
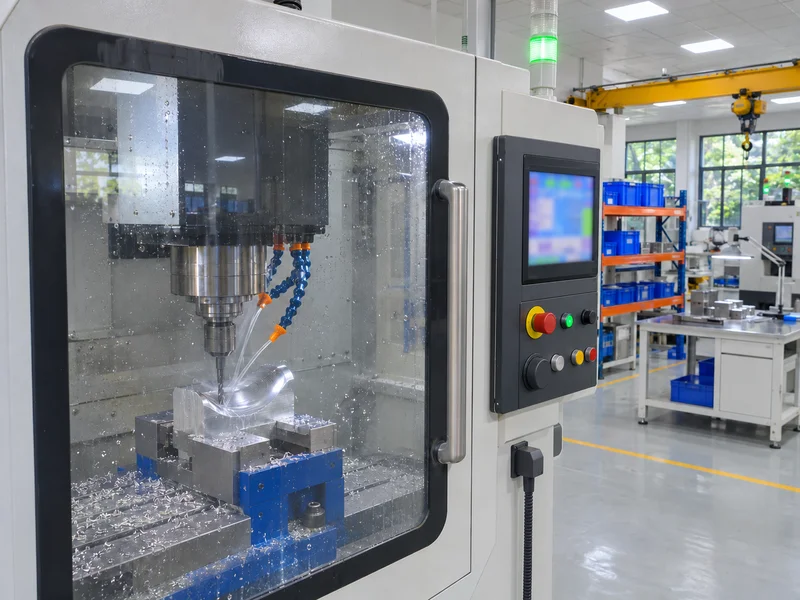
Machining changes:
- Finishing passes with light depth and fine feed
- Larger nose radius or wiper inserts in turning
- Sharp, polished tools
- Climb milling and stable workholding
- Smaller step-over for 3D surfaces
Secondary processes:
- Grinding for flat and round precision surfaces
- Polishing for cosmetic or optical surfaces
- Bead blasting for uniform matte appearance
- Lapping / honing for very fine fits
For example, using wiper inserts can halve roughness at the same feed in turning. Our guide to bead blast surface finish chart explains blasting results.
Key Takeaway: Overall, improve finish in machining first; add secondary steps only when needed.
How Do Coatings Interact With Surface Finish?
Coatings interact with surface finish because most coatings reproduce or slightly change the surface below.
- Anodizing: copies texture; tool marks remain visible
- Plating: follows texture; bright nickel can smooth slightly
- Bead blasting before anodizing: hides tool marks
- Powder coating: hides fine texture but adds thickness
- Polishing before plating: for decorative bright finishes
For example, a milled aluminum cover with visible tool paths will still show them after clear anodizing unless it is bead blasted first. Our guide to copper and nickel plating covers plating effects.
Key Takeaway: Equally, plan the as-machined finish with the following coating in mind.
How Should CNC Machining Surface Finish Be Specified?
CNC machining surface finish should be specified with a general note and targeted callouts.
Practice:
- General note: for example “UOS Ra 3.2 µm”
- Specific symbols on sealing, sliding and cosmetic faces
- Lay direction where it matters
- Before or after coating stated
- Cosmetic criteria for visible faces
For example, “UOS Ra 3.2; Ra 0.8 on Ø20 H7; cosmetic face A: bead blast and black anodize” is clear. Our guide to CNC machining cost for custom parts shows how finish affects cost.
Key Takeaway: As a rule, one general note plus targeted symbols keeps cost down.
How Is the Finish Inspected?
The finish is inspected with roughness testers, comparison specimens and visual checks.
- Contact profilometers for Ra and Rz
- Measuring across the lay
- Comparison specimens for quick checks
- Visual inspection for chatter, scratches and tool marks
- Reference samples for cosmetic surfaces
For example, a sealing face may be measured at three locations with a profilometer and visually checked for radial scratches. Our quality control and inspection process measures roughness when specified.
Key Takeaway: Finally, agree measurement locations for critical finishes.
FAQ
- Q: What is a standard CNC machining surface finish?
- About Ra 3.2 µm for most as-machined surfaces.
- Q: What surface finish can CNC milling achieve?
- Typically Ra 0.8–3.2 µm with finish milling.
- Q: How can surface finish be improved?
- Lower feed, larger tool radius, sharp tools, finishing passes or secondary processes.
- Q: Does anodizing hide machining marks?
- No. Bead blasting before anodizing is needed to hide them.
- Q: How is surface finish measured?
- With a profilometer, measuring Ra or Rz across the lay.
Conclusion
CNC machining surface finish should be specified by function: Ra 3.2 as the default, finer values only on sealing, sliding and cosmetic faces. Control feed, tooling and rigidity, plan coatings and measure critical surfaces. To review surface requirements, send your 3D model and 2D drawing to our engineers.